8897 Cat Tail Pond Road, Summerville, SC 29485
- $425,000
- 3
- BD
- 2.5
- BA
- 2,730
- SqFt




- List Price
- $425,000
- Status
- Active
- MLS#
- 24011689
- Price Change
- ▲ $33,500 1781381006
- Year Built
- 2014
- Style
- Traditional
- Living Area
- 2,730
- Bedrooms
- 3
- Bathrooms
- 2.5
- Full-baths
- 2
- Half-baths
- 1
- Subdivision
- Wescott Plantation
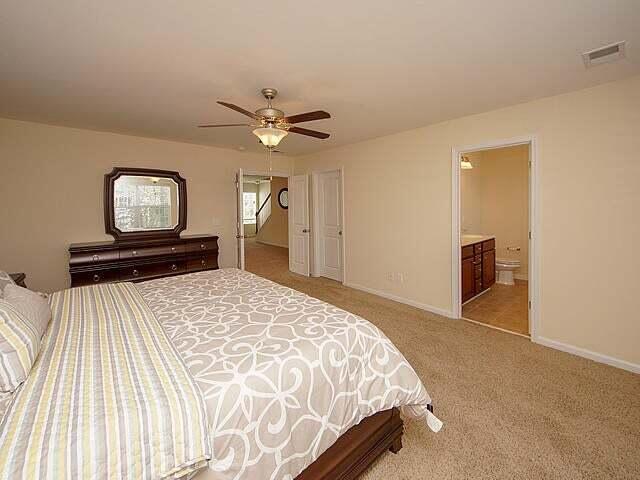
- Master Bedroom
- Ceiling Fan(s), Garden Tub/Shower, Multiple Closets, Sitting Room
- Tract
- Wescott Chase
- Acres
- 0.09
Property Description
Welcome Home! This Dartford model was the model home. Boasting over 2,700 sq Ft. Designed for spacious living and versatility. Yo Its 3rd-floor loft adds a whopping 504 square feet of open space, complete with a closet, perfect for a home office, playroom, or guest suite. This area adds a flexible edge to the already generous floor plan.At the front of the home, there's a Flex space that adjoins the kitchen, ideal for use as a dining room or an office, depending on your lifestyle. The kitchen itself is U-shaped, featuring plenty of cabinets and countertop space, along with a central island and a walk-in pantry. It flows effortlessly into the family room and dining area. Plus, there's a screened porch just off the family room, perfect for relaxing and enjoying the outdoors without any bWelcome Home! This Dartford model was the model home. Boasting over 2,700 sq Ft. This home is designed for spacious living and versatility. Upon entry, you will be met with Multipoint alarm system with built in bluetooth speakers in the living room for a wonderful audio experience on movie nights. Its 3rd-floor loft adds a whopping 504 square feet of open space, complete with a closet, perfect for a home office, playroom, or guest suite. This area adds a flexible edge to the already generous floor plan. At the front of the home, there's a Flex space that adjoins the kitchen, ideal for use as a dining room or an office, depending on your lifestyle. The kitchen itself is U-shaped, featuring plenty of cabinets and countertop space, along with a central island and a walk-in pantry. It flows effortlessly into the family room and dining area. Plus, there's a screened porch just off the family room, perfect for relaxing and enjoying the outdoors without any bugs. Upstairs, you'll find a spacious master suite with a large loft area that's central to the additional bedrooms, each with its own walk-in closet. The laundry room is also located on this floor for added convenience. As the builder's decorated sales model, this home is filled with premium upgrades, including a 3rd-floor loft, a screened porch, a stone veneer skirt, a 30-year architectural roof, a bay window in the breakfast nook, and raised panel cabinets with granite countertops in the kitchen. The lighting package is top-notch, featuring 28 additional recessed can lights, while the lower level boasts 5-inch hand-scraped, distressed hardwood flooring. The bathrooms and laundry room have ceramic tiles, and there's upgraded carpeting throughout, along with elongated toilets and whole-house blinds. Located in the vibrant community of Wescott Chase at Wescott Plantation, you'll be in the heart of a sought-after area with access to the top-rated Dorchester 2 schools and a soon-to-be-completed multi-million-dollar aquatic center. The location is super convenient, with Boeing, Bosch, the Joint Base, and Charleston International Airport nearby. You'll also be within easy reach of a wide range of shopping and dining options. It's a home that combines comfort, convenience, and a touch of luxury!
Additional Information
- Levels
- 3 Stories
- Lot Description
- 0 - .5 Acre
- Interior Features
- Ceiling - Smooth, High Ceilings, Garden Tub/Shower, Kitchen Island, Walk-In Closet(s), Ceiling Fan(s), Bonus, Family, Entrance Foyer, Game, Loft, Media, Office, Pantry, Separate Dining, Study
- Construction
- Vinyl Siding
- Floors
- Carpet, Luxury Vinyl
- Roof
- Architectural
- Cooling
- Central Air
- Heating
- Heat Pump
- Foundation
- Slab
- Parking
- 2 Car Garage
- Elementary School
- Joseph Pye
- Middle School
- River Oaks
- High School
- Ft. Dorchester
Mortgage Calculator
Listing courtesy of Listing Agent: Brandon Johnson from Listing Office: Agent Group Realty Charleston.