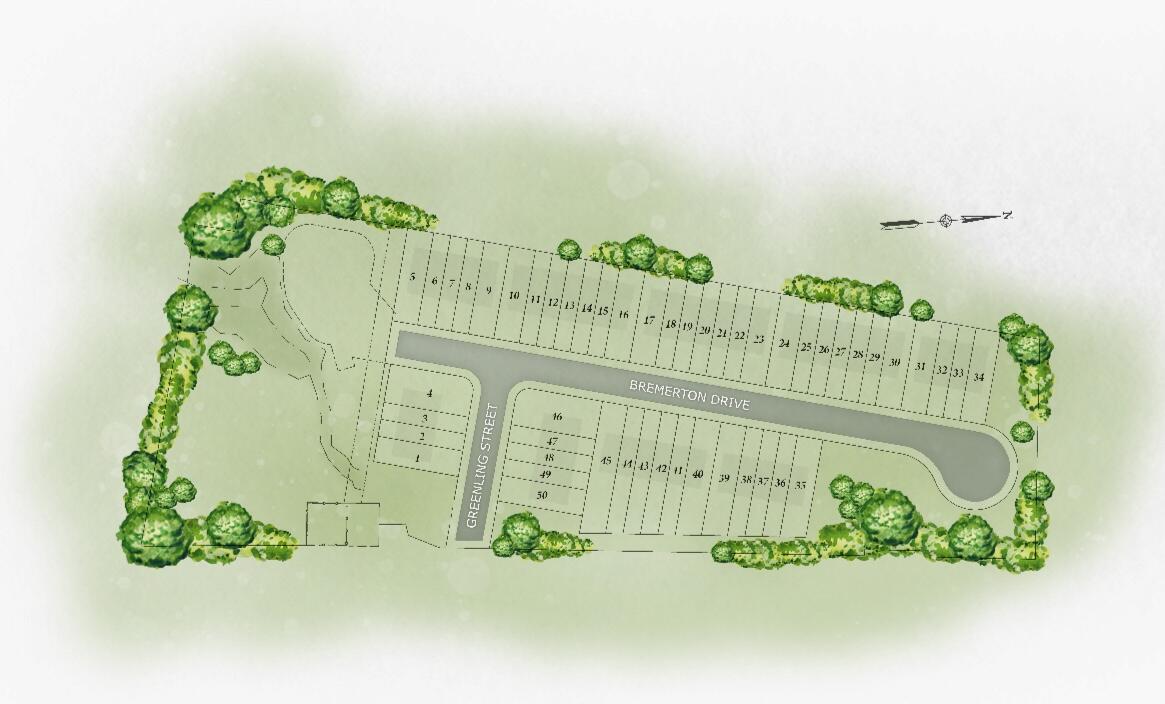
213 Greenling Street, Goose Creek, SC 29445
- $369,000
- 3
- BD
- 2.5
- BA
- 1,504
- SqFt

- List Price
- $369,000
- Status
- Active
- MLS#
- 24018149
- Price Change
- ▲ $70,000 1783560012
- Year Built
- 2024
- Living Area
- 1,504
- Bedrooms
- 3
- Bathrooms
- 2.5
- Full-baths
- 2
- Half-baths
- 1
- Subdivision
- Windward Townes
- Master Bedroom
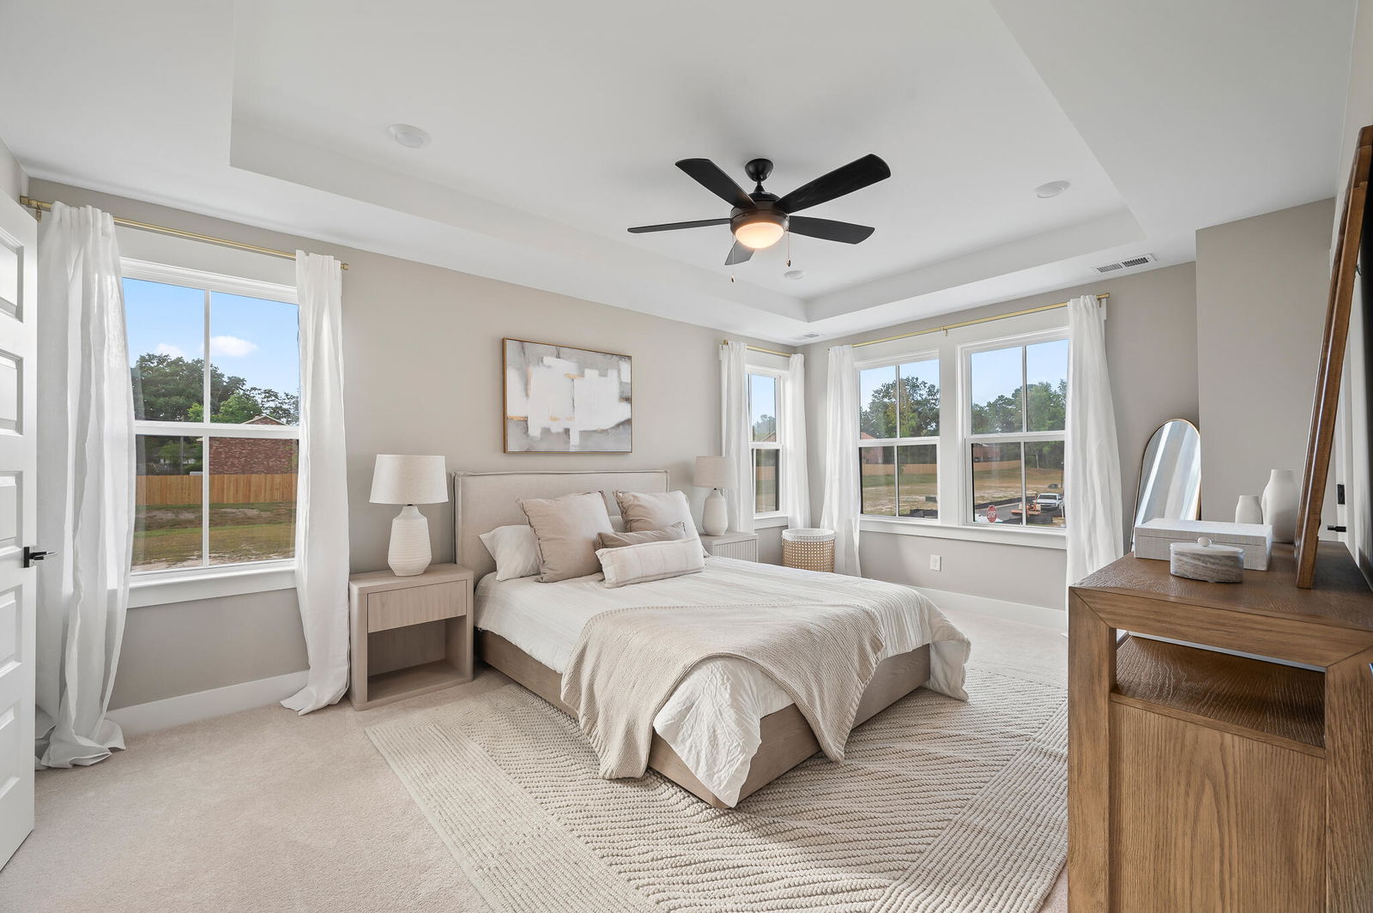
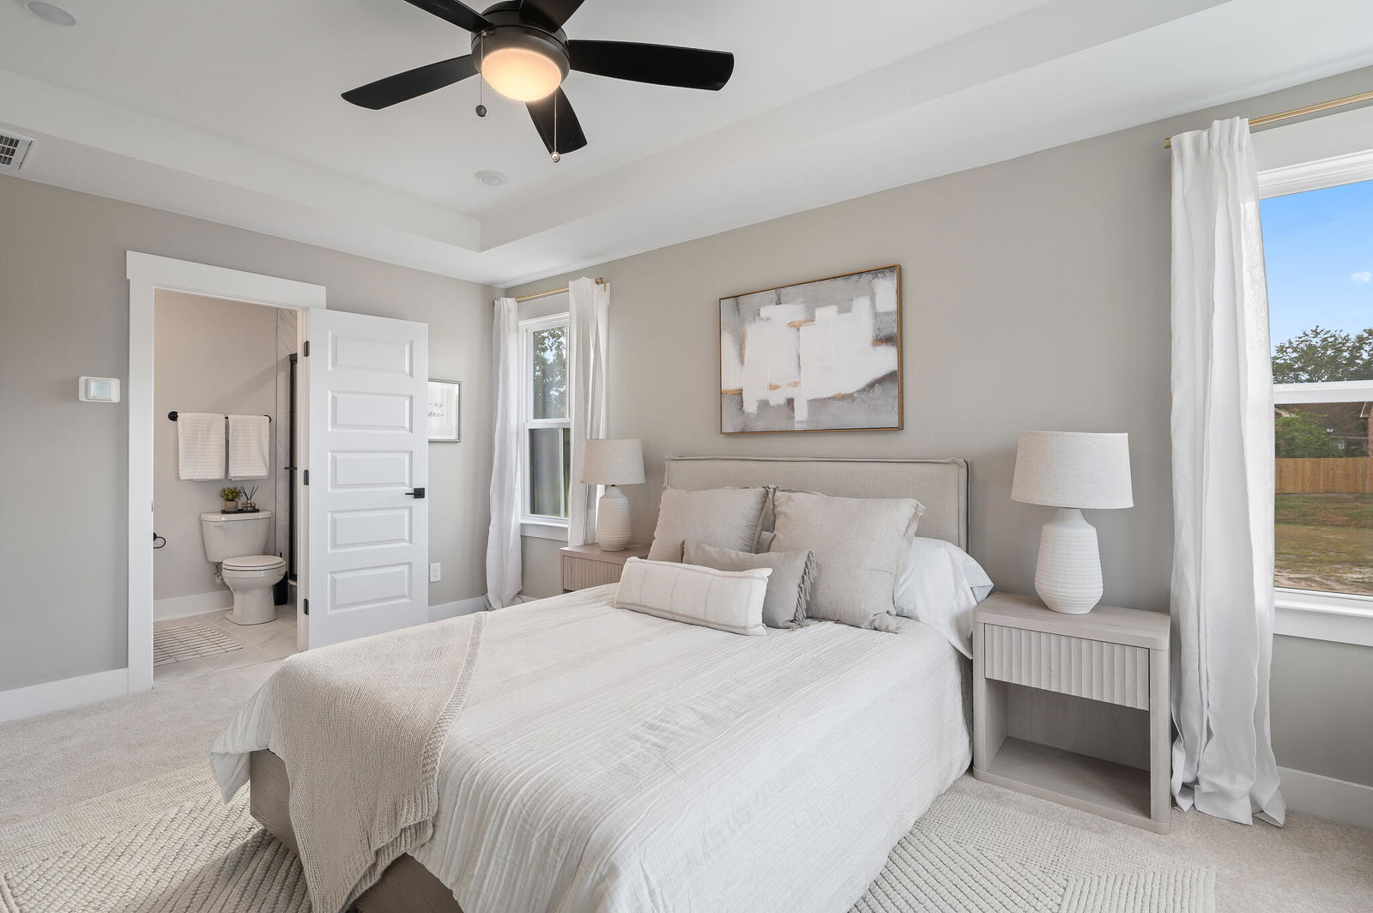
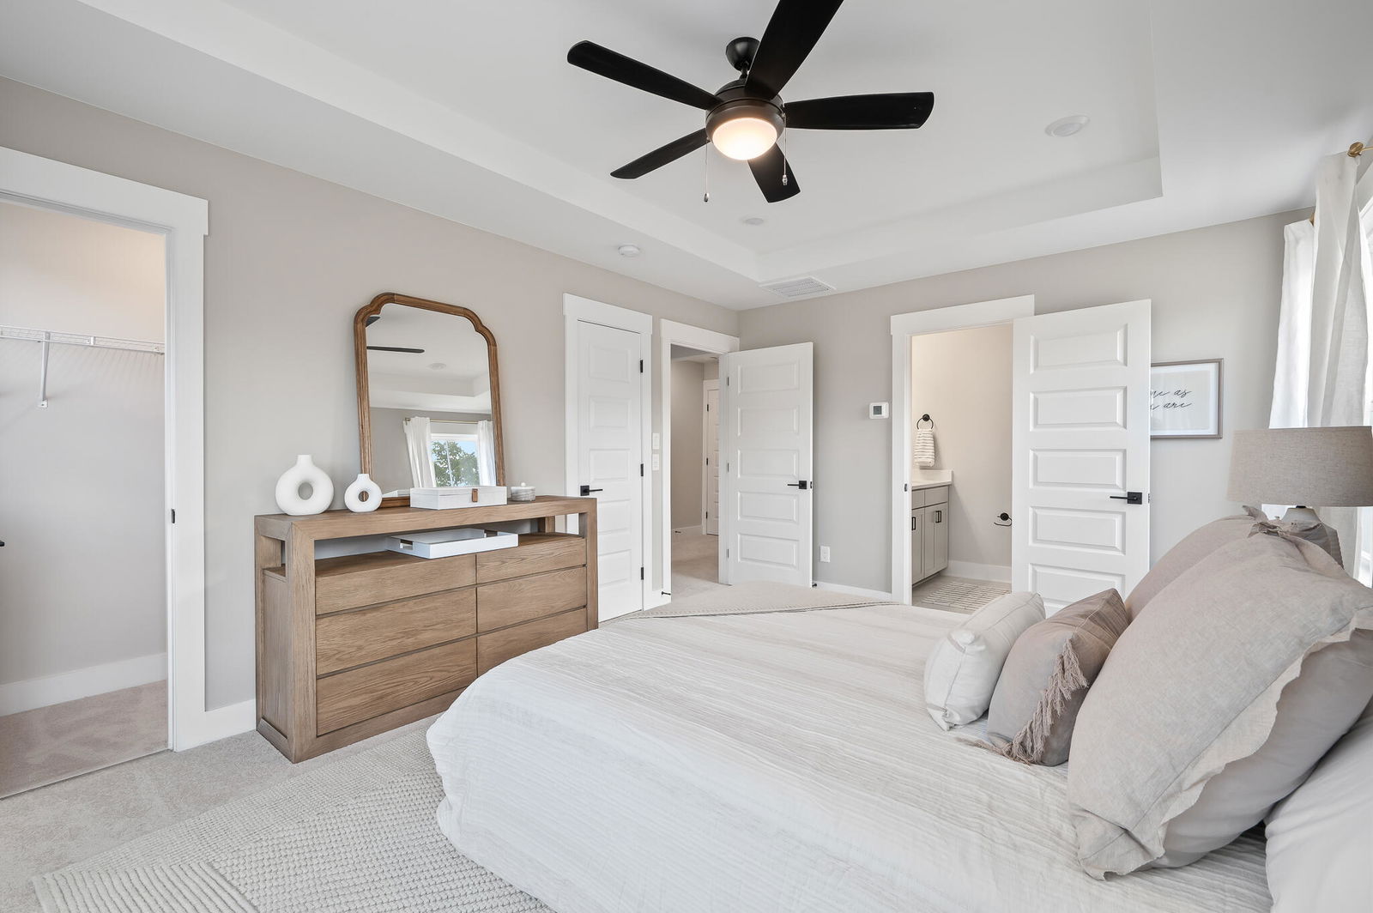
- Ceiling Fan(s), Walk-In Closet(s)
- Acres
- 0.08
Property Description
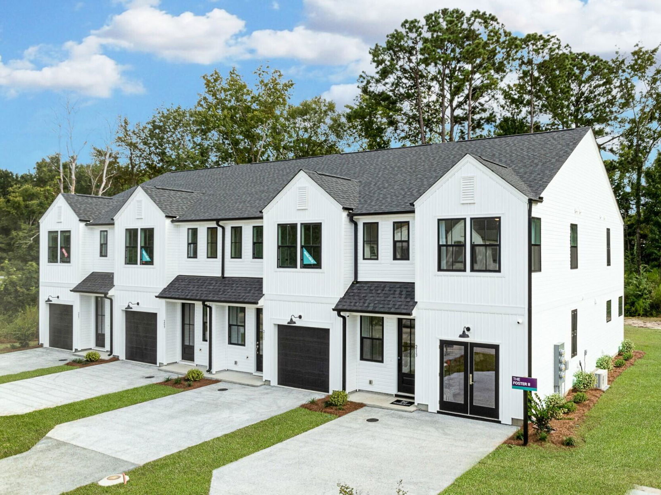
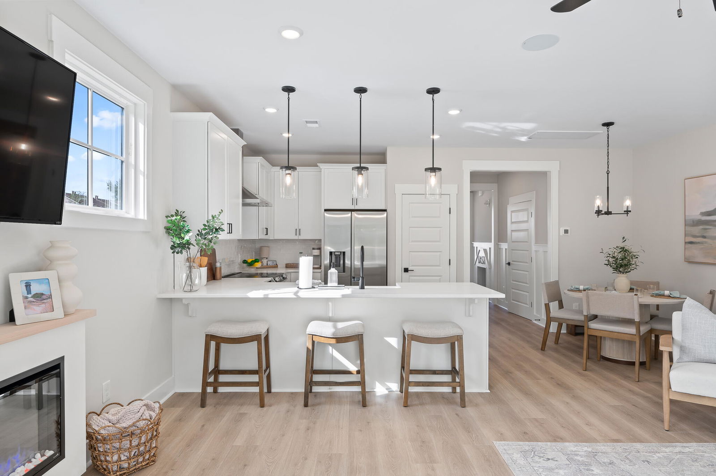
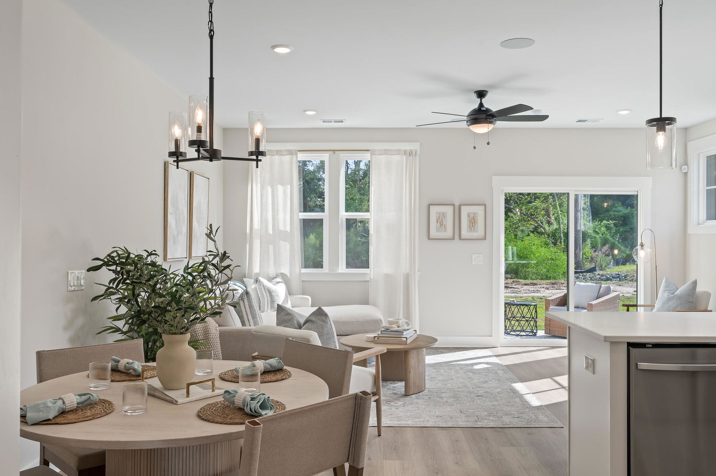
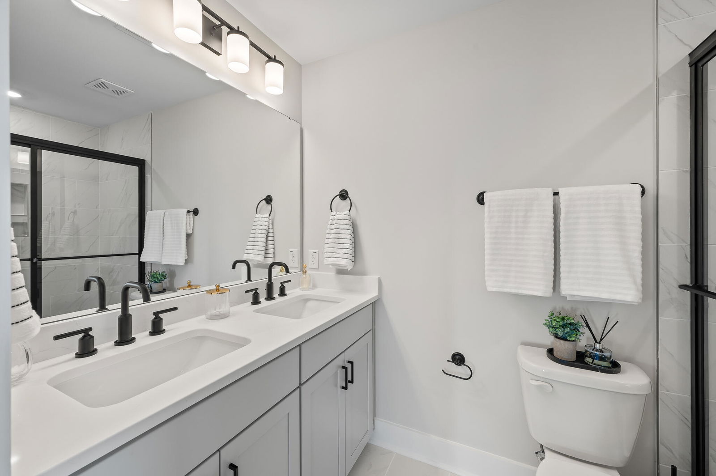
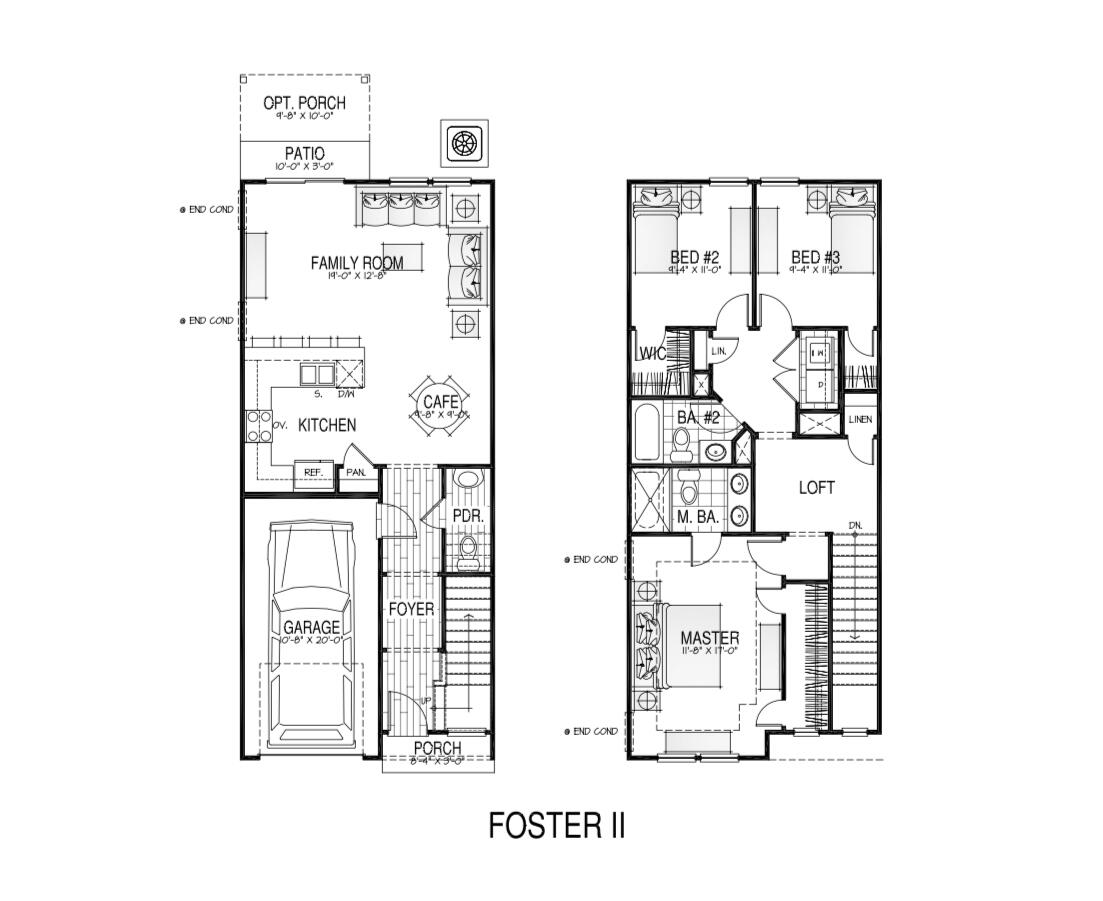
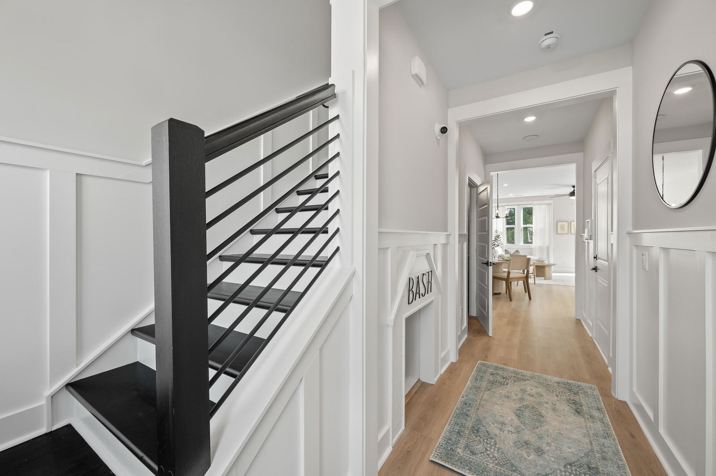
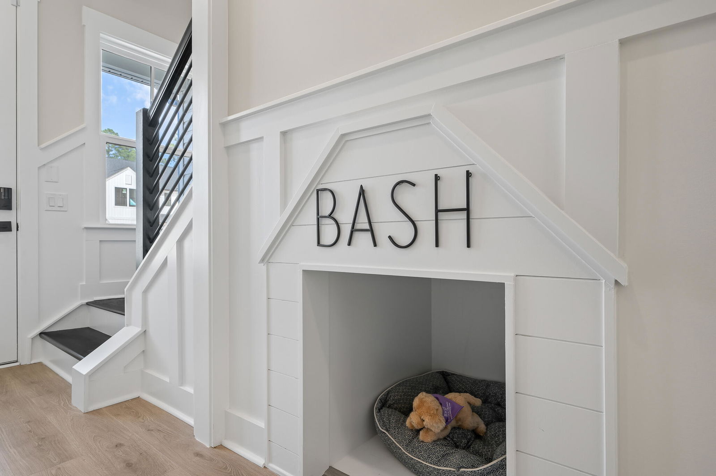
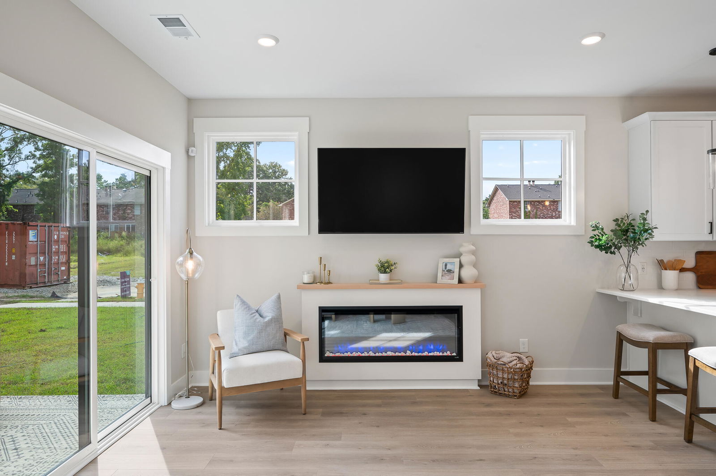
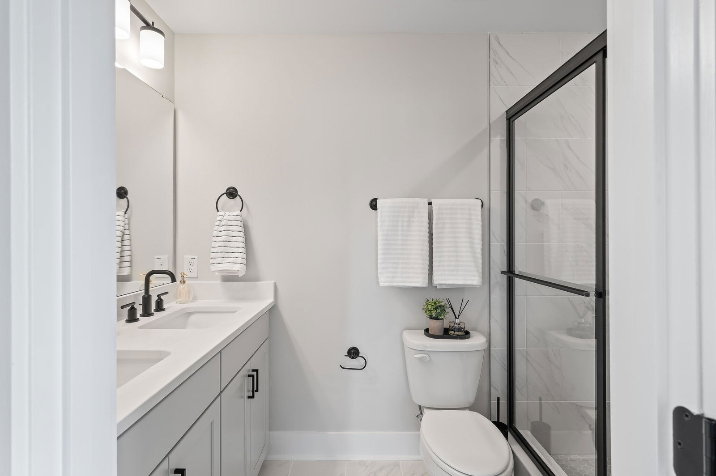
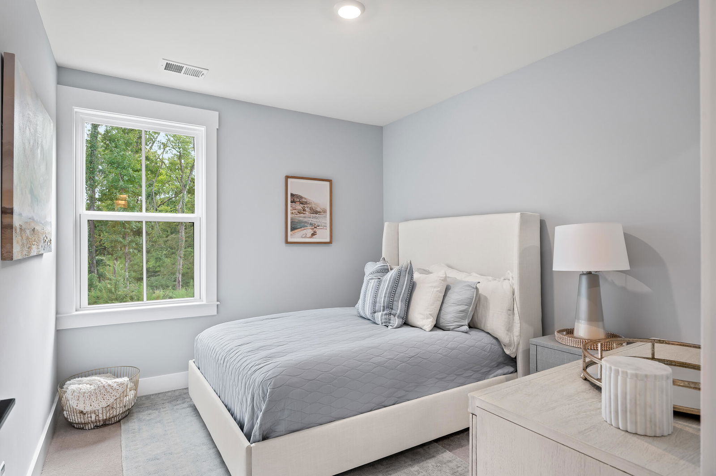


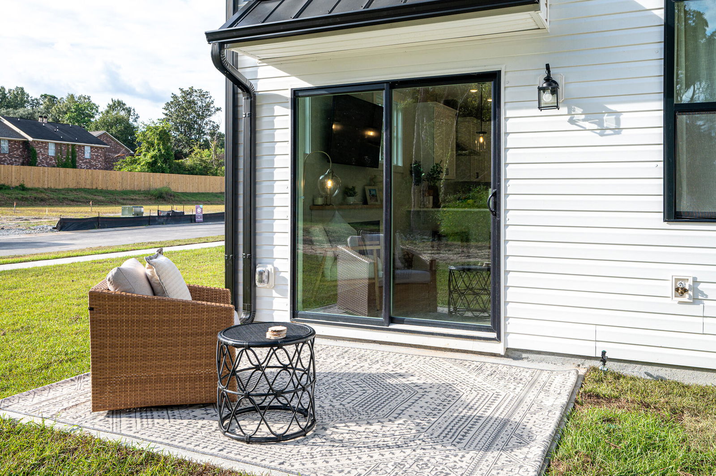
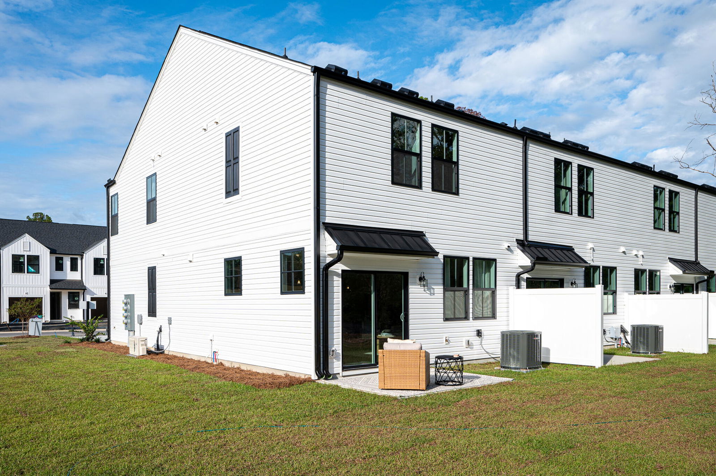
Don't miss this rare opportunity to own the Foster II Model Home at Windward Townes, Hunter Quinn Homes' sought-after community in Goose Creek - now priced below market value and ready for move-in! This 2-story townhome offers 1,485 square feet of thoughtfully designed living space with 3 beds + 2.5 baths - the perfect layout for first-time buyers, downsizers, or anyone wanting low-maintenance living without sacrificing style. As the model home, this Foster II is loaded with upgrades throughout, including built-in surround sound, electric fireplace upgraded trim package, farmhouse sink, direct-vent hood, stained wood stairs, and matte black hardware for a polished, modern feel. The 1-car garage features a mini-split system, perfect for a workshop, gym, or extra conditioned storage space.
Additional Information
- Levels
- Two
- Lot Description
- 0 - .5 Acre, Corner Lot, Graded
- Interior Features
- Ceiling - Smooth, Tray Ceiling(s), High Ceilings, Walk-In Closet(s), Ceiling Fan(s), Eat-in Kitchen, Family, Entrance Foyer, Loft
- Construction
- Vinyl Siding
- Floors
- Carpet, Ceramic Tile, Laminate, Wood
- Roof
- Asphalt
- Cooling
- Central Air
- Heating
- Forced Air, Heat Pump
- Exterior Features
- Rain Gutters
- Foundation
- Slab
- Parking
- 1 Car Garage, Attached, Garage Door Opener
- Elementary School
- Mt Holly
- Middle School
- Sedgefield
- High School
- Goose Creek
Mortgage Calculator
Listing courtesy of Listing Agent: Trevor Kline from Listing Office: HQ Real Estate LLC.