201 Overhill Drive, Walterboro, SC 29488
- $525,000
- 4
- BD
- 3
- BA
- 3,157
- SqFt




- List Price
- $525,000
- Status
- Active
- MLS#
- 25021318
- Price Change
- ▼ $34,900 1770273953
- Year Built
- 1956
- Style
- Ranch
- Living Area
- 3,157
- Bedrooms
- 4
- Bathrooms
- 3
- Full-baths
- 3
- Subdivision
- Forest Hills
- Master Bedroom
- Ceiling Fan(s), Garden Tub/Shower, Multiple Closets, Walk-In Closet(s)
- Acres
- 0.74
Property Description
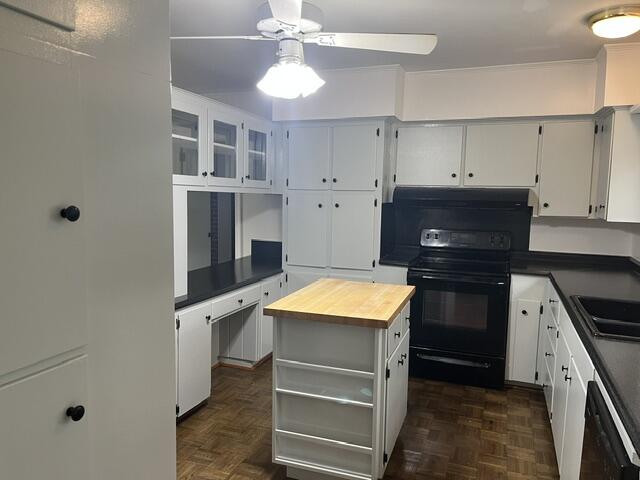
PERFECT HOME FOR AN EXTENDED FAMILY. This brick ranch offers many features not easily found in Forest Hills: large (3157 SF), one level, large lot (.74 acres) with backyard privacy, 4/5 bedrooms, 3 baths and much more. A living room, bedroom and bath are located on one end of the house away from the main living area and offers a separate entrance - perfect for parents or the adult child who has returned home. It is conveniently located within short walking distance to public tennis courts and the Gladys Whidden Park.Upon entering the foyer, the large formal living room is located to the right and features a fireplace with gas logs. Beyond the living room is the formal dining room that features built-in shelves and cabinets for your dishes.The adjoining family room features a second fireplace with gas logs and also a double sliding door to access the large solarium overlooking the back yard. The primary suite and two guest bedrooms are located down the adjoining hall along with the second full bath. The master bath features separate privacy areas for the tub/shower unit and toilet. On the opposite end of the house are located two rooms with closets and the third full bath. One of the rooms has a separate entrance which allows those rooms to be separate from the rest of the house. All floors are wood or tile. The back yard is private and contains a gazebo and two separate workshops/storage sheds and many varieties of camellias, azaleas and other flowering shrubs. Freshly painted kitchen, bedroom, utility room, gazebo and exterior trim as of 5/1/2026. Don't miss out on this unique property.
Additional Information
- Levels
- One
- Lot Dimensions
- 208 X 151 X 203 X 151
- Lot Description
- .5 - 1 Acre, Corner Lot, High, Level
- Interior Features
- Ceiling - Smooth, Garden Tub/Shower, Kitchen Island, Walk-In Closet(s), Ceiling Fan(s), Eat-in Kitchen, Family, Formal Living, Entrance Foyer, Great, Office, Separate Dining, Sun, Utility
- Construction
- Brick Veneer
- Floors
- Parquet, Wood
- Roof
- Fiberglass
- Cooling
- Attic Fan, Central Air
- Heating
- Central, Heat Pump
- Exterior Features
- Stoop
- Foundation
- Slab
- Parking
- 2 Car Carport, Off Street, Carport
- Elementary School
- Forest Hills
- Middle School
- Colleton
- High School
- Colleton
Mortgage Calculator
Listing courtesy of Listing Agent: Horace Kinsey from Listing Office: Colleton Realty, LLC.