343 Laurens View Lane, Charleston, SC 29492
- $549,990
- 3
- BD
- 3.5
- BA
- 1,906
- SqFt










- List Price
- $549,990
- Status
- Active
- MLS#
- 25024537
- Price Change
- ▼ $12,000 1774981404
- Year Built
- 2026
- Living Area
- 1,906
- Bedrooms
- 3
- Bathrooms
- 3.5
- Full-baths
- 3
- Half-baths
- 1
- Subdivision
- The Bluffs At Pinefield
- Master Bedroom
- Ceiling Fan(s), Walk-In Closet(s)
- Acres
- 0.06
Property Description

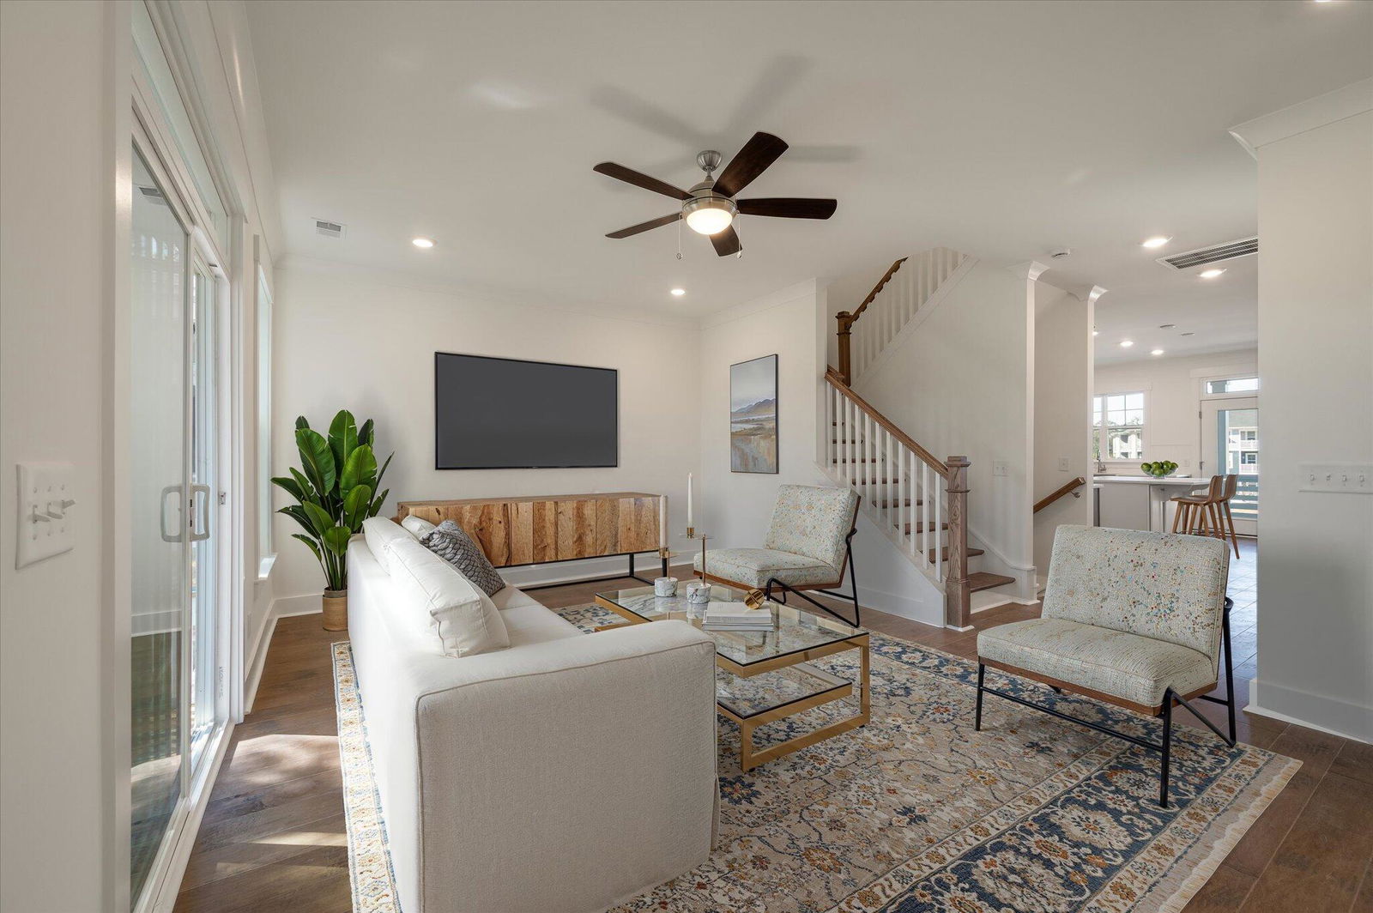
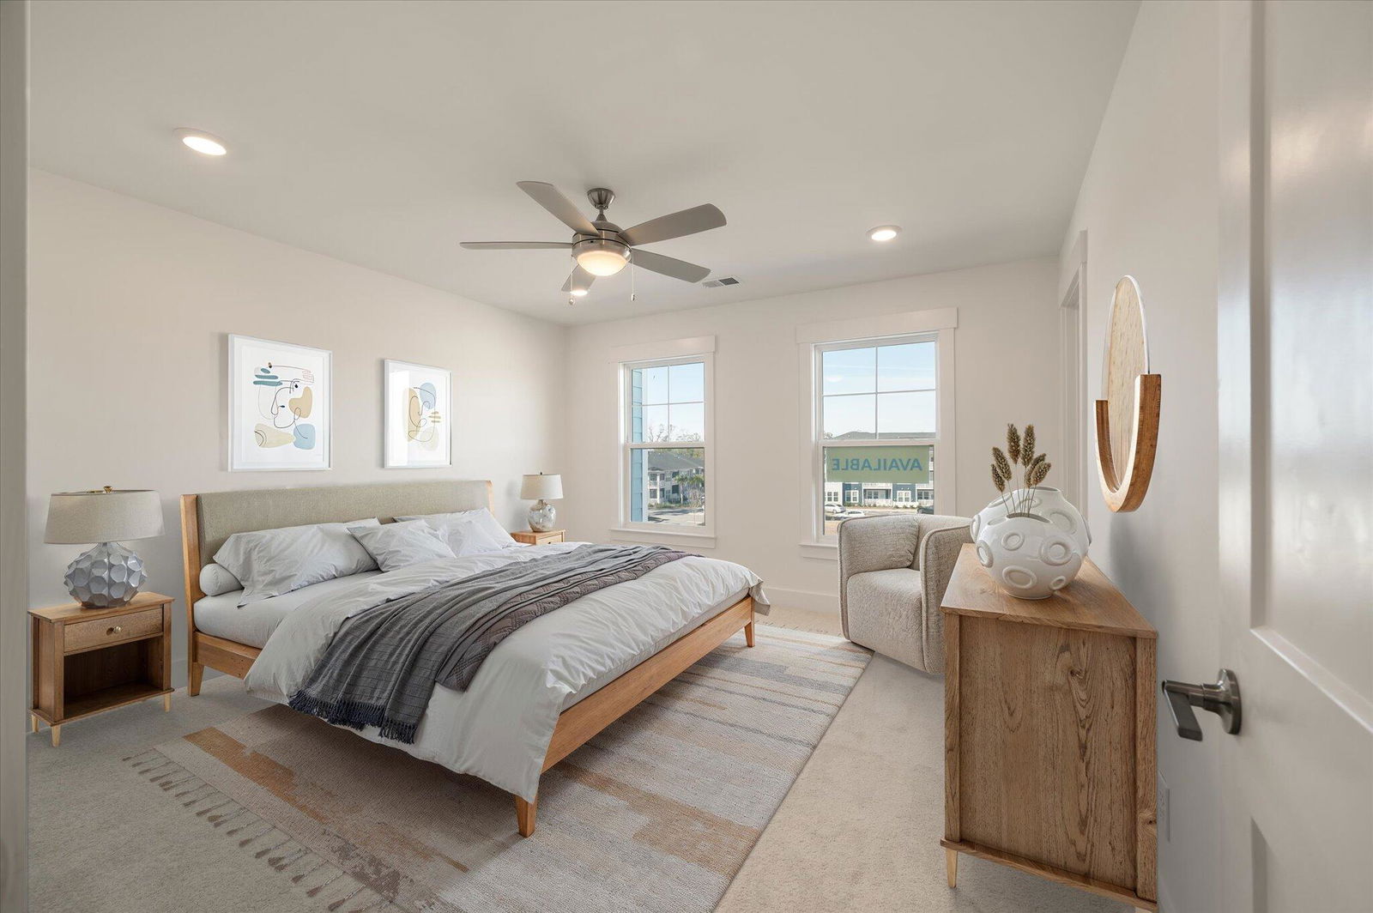
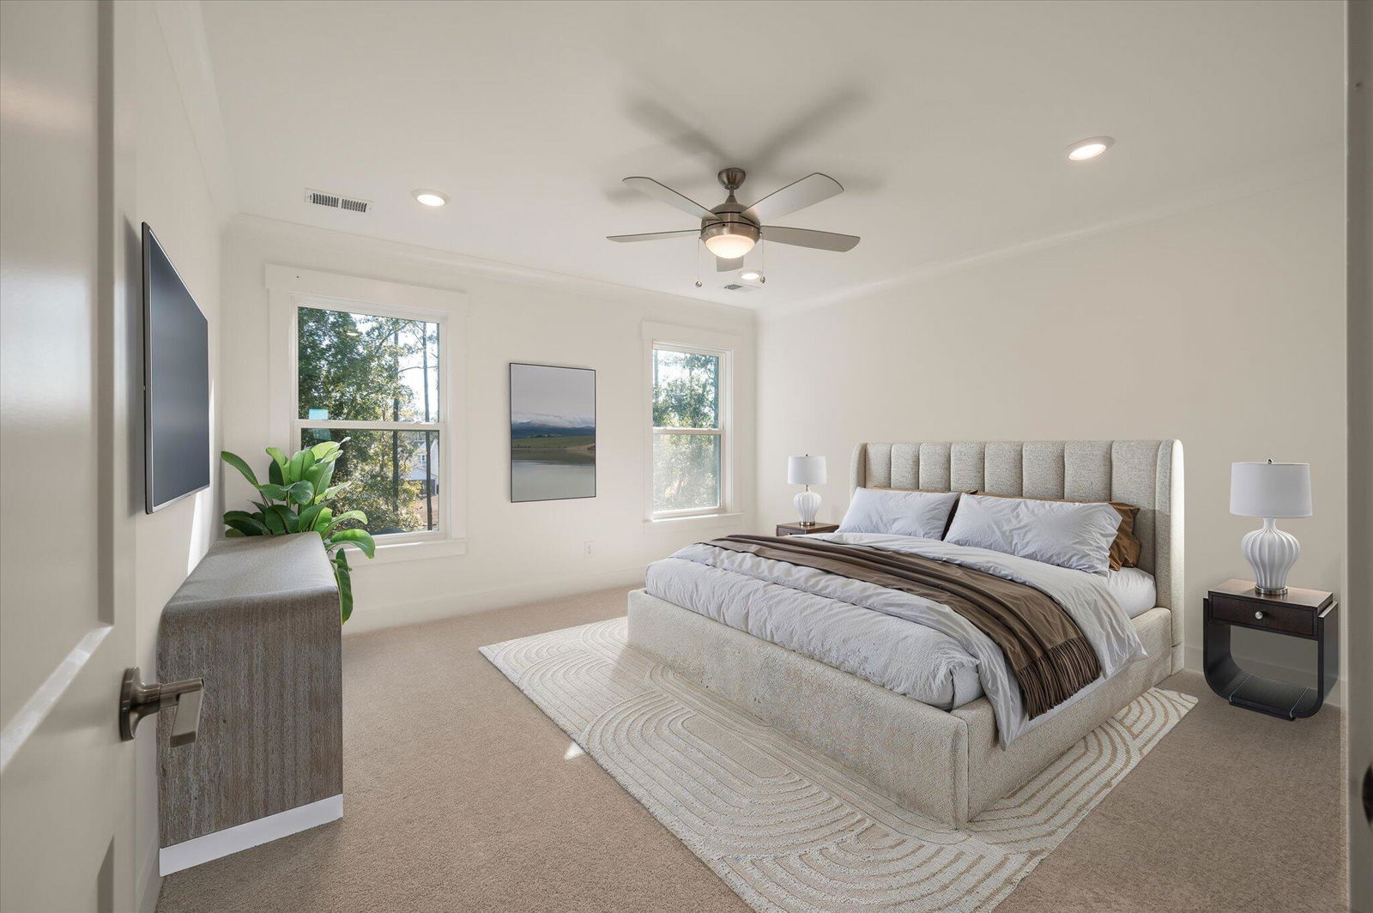
Below market rate available on FHA and VA financing of 4.99% now available on this quick move-in townhome. The Ashley townhome offers three levels of thoughtfully designed living. The first floor features a one-car garage, storage closet, and a bedroom with private bath, walk-in closet, and access to the backyard paver patio. The second floor includes a front balcony off the designer kitchen with breakfast area and large pantry, plus a spacious family room with access to the screened porch. On the third floor, two private suites each offer walk-in closets and bathrooms, along with a conveniently located laundry room. Minutes from I-526, Daniel Island, Mt. Pleasant, area beaches, and just a short drive to downtown Charleston shopping and dining.
Additional Information
- Levels
- 3 Stories
- Lot Description
- High, Level, Marshview
- Interior Features
- Ceiling - Smooth, Tray Ceiling(s), High Ceilings, Kitchen Island, Walk-In Closet(s), Ceiling Fan(s), Eat-in Kitchen, Family, Entrance Foyer, Pantry
- Construction
- Cement Siding
- Floors
- Carpet, Ceramic Tile, Luxury Vinyl
- Roof
- Architectural
- Cooling
- Central Air
- Heating
- Forced Air, Natural Gas
- Exterior Features
- Balcony, Lawn Irrigation, Rain Gutters
- Foundation
- Slab
- Parking
- 1 Car Garage, Garage Door Opener
- Elementary School
- Philip Simmons
- Middle School
- Philip Simmons
- High School
- Philip Simmons
Mortgage Calculator
Listing courtesy of Listing Agent: Jean Rettig from Listing Office: Eastwood Homes.