141 Hooded Merganser Court, Kiawah Island, SC 29455
- $4,395,000
- 5
- BD
- 5.5
- BA
- 5,371
- SqFt
















- List Price
- $4,395,000
- Status
- Active
- MLS#
- 25029910
- Price Change
- ▼ $100,000 1779474286
- Year Built
- 2001
- Style
- Traditional
- Living Area
- 5,371
- Bedrooms
- 5
- Bathrooms
- 5.5
- Full-baths
- 5
- Half-baths
- 1
- Subdivision
- Egret/Pintail
- Master Bedroom
- Ceiling Fan(s), Outside Access, Sitting Room, Walk-In Closet(s)
- Acres
- 0.39
Property Description
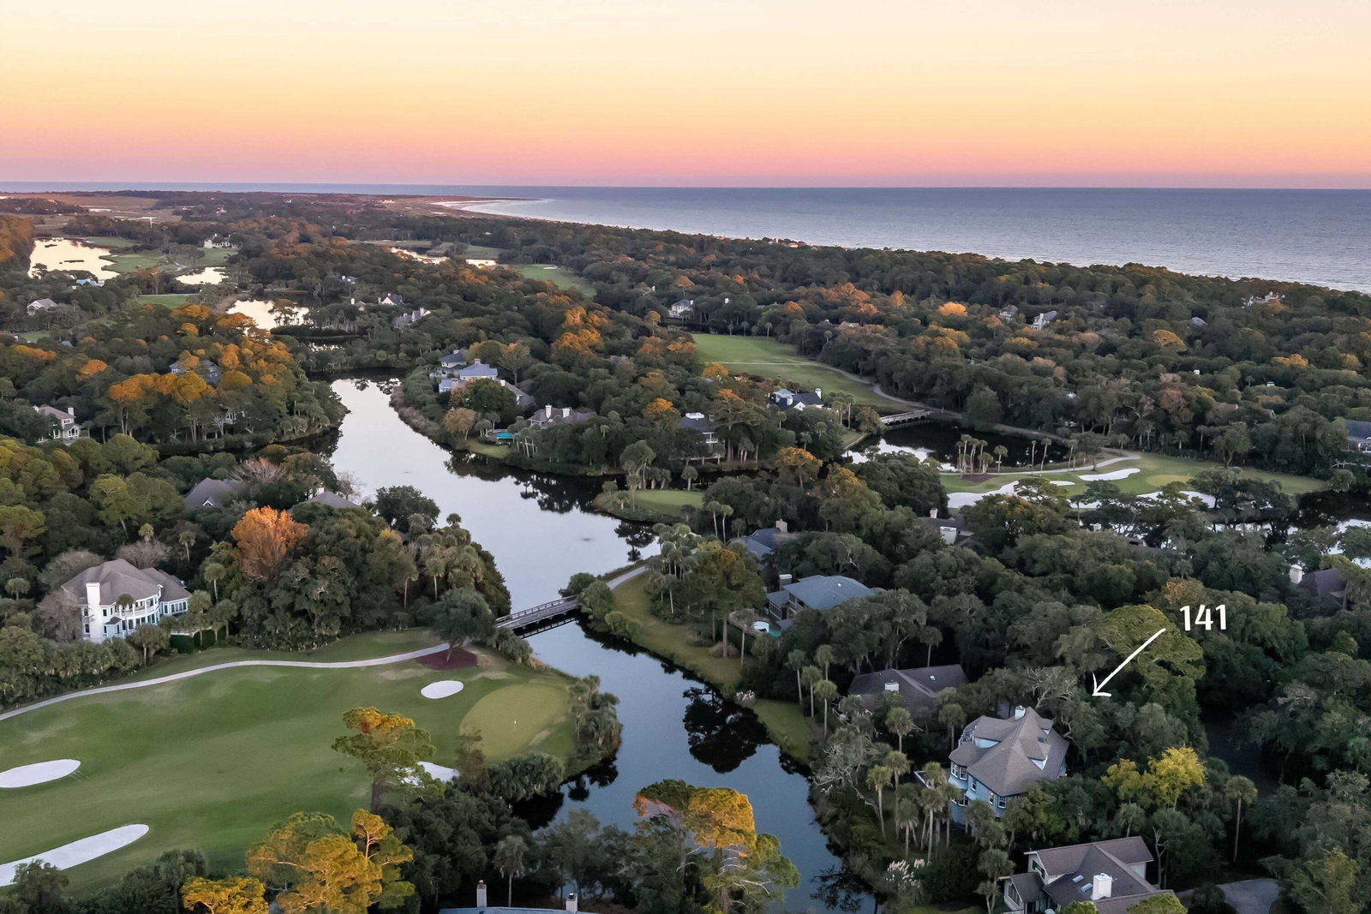
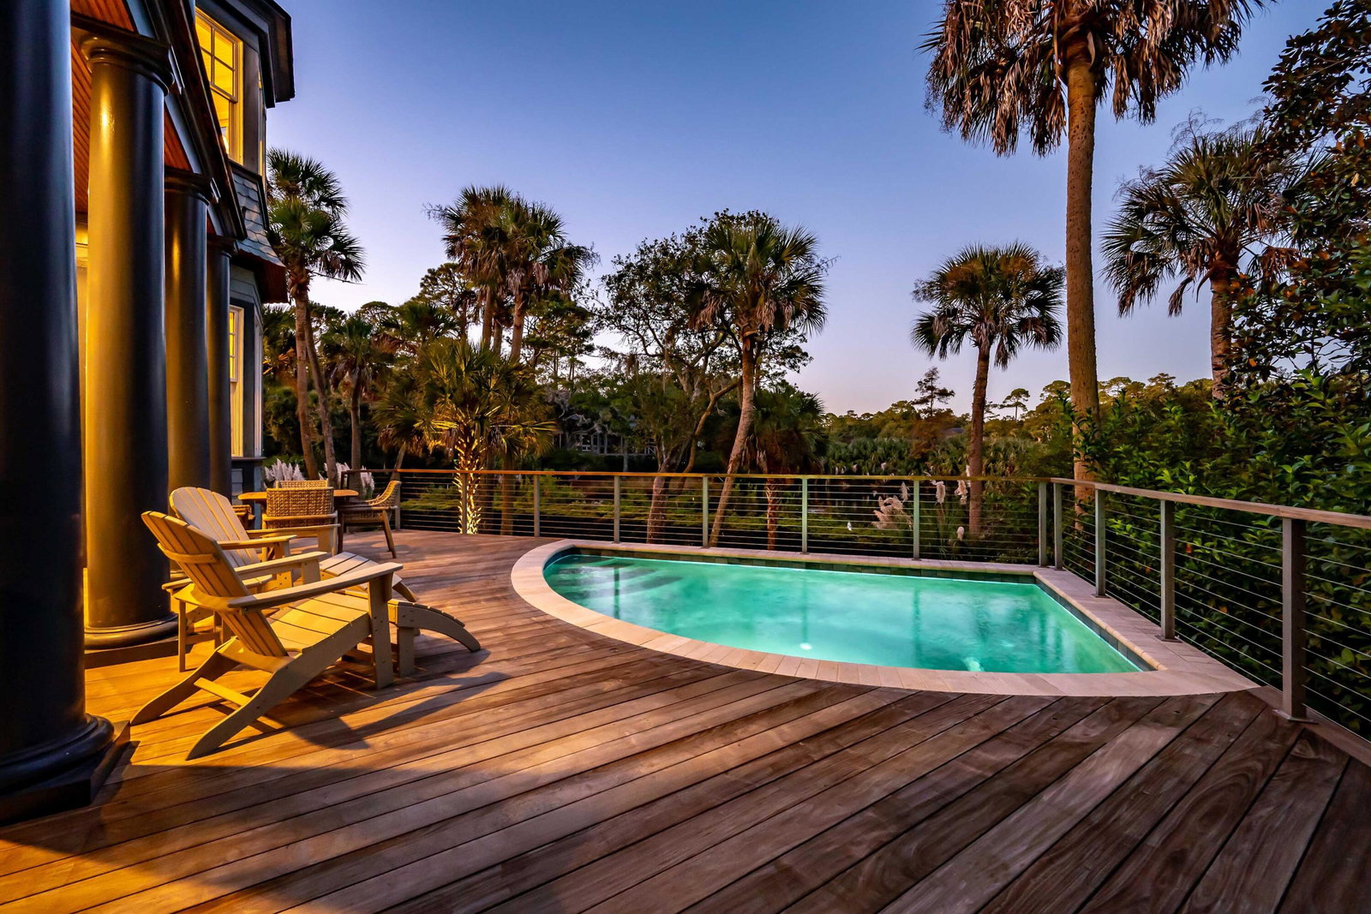
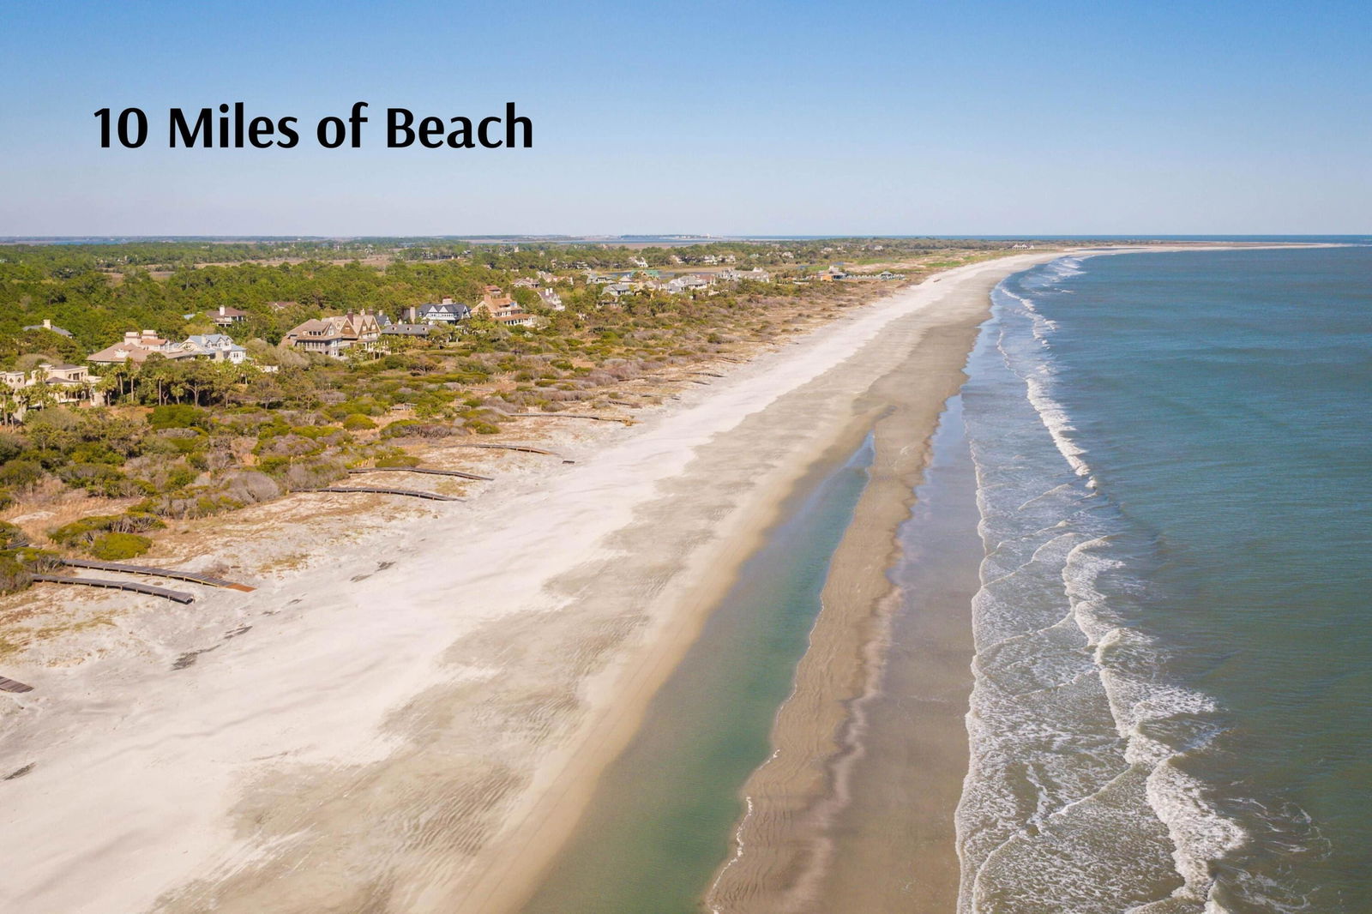
Behind Kiawah's second gate, overlooking the 14th fairway of Osprey Point and Bufflehead Pond, this luxury 5/6-bedroom home offers an exceptional combination of rental potential and private owner enjoyment. Designed to accommodate large families and multi-generational groups, the flexible floor plan allows the home to function as either a five- or six-bedroom property -- a valuable advantage in Kiawah's luxury rental market.Spanning three levels with elevator access throughout, the home features expansive gathering spaces, four private guest suites, multiple indoor sitting areas, a media level, and a private top-floor primary retreat with its own balcony and fireplace. The chef's kitchen is equipped with Wolf and Sub-Zero appliances and is designed for entertaining at scale. Outdoor living is equally impressive, with porches and decks overlooking the golf course and lagoon, plus a heated private pool that enhances year-round enjoyment and rental appeal. Additional highlights include a spacious two-car garage with ample room for bikes, golf clubs and beach gear, a charming landscaped courtyard with iron gates, antique lanterns, and Charleston pigeon-hole brick walls, along with easy access to Kiawah's beaches, golf, and amenities. Whether used as a high-performing vacation rental, private retreat, or full-time residence, this property delivers the space, setting, and flexibility buyers seek on Kiawah Island.
Additional Information
- Levels
- 3 Stories
- Lot Description
- Cul-De-Sac, Level, On Golf Course
- Interior Features
- Ceiling - Cathedral/Vaulted, Ceiling - Smooth, High Ceilings, Elevator, Kitchen Island, Walk-In Closet(s), Wet Bar, Ceiling Fan(s), Central Vacuum, Eat-in Kitchen, Formal Living, Entrance Foyer, Office, Pantry, Separate Dining, Study, Sun
- Construction
- Wood Siding
- Floors
- Carpet, Other, Stone, Wood
- Roof
- Asphalt, Copper
- Cooling
- Central Air
- Heating
- Central
- Exterior Features
- Lawn Irrigation, Rain Gutters, Lighting
- Foundation
- Pillar/Post/Pier
- Parking
- 2 Car Garage, Attached, Other, Garage Door Opener
- Elementary School
- Mt. Zion
- Middle School
- Haut Gap
- High School
- St. Johns
Mortgage Calculator
Listing courtesy of Listing Agent: Pam Harrington from Listing Office: Pam Harrington Exclusives. 843.768.3635