4527 Great Oak Drive, North Charleston, SC 29418
- $289,000
- 2
- BD
- 2.5
- BA
- 1,682
- SqFt



- List Price
- $289,000
- Status
- Active
- MLS#
- 26003861
- Year Built
- 2003
- Living Area
- 1,682
- Bedrooms
- 2
- Bathrooms
- 2.5
- Full-baths
- 2
- Half-baths
- 1
- Subdivision
- Ashley River Commons
- Master Bedroom
- Ceiling Fan(s), Garden Tub/Shower, Walk-In Closet(s)
- Acres
- 0.05
Property Description
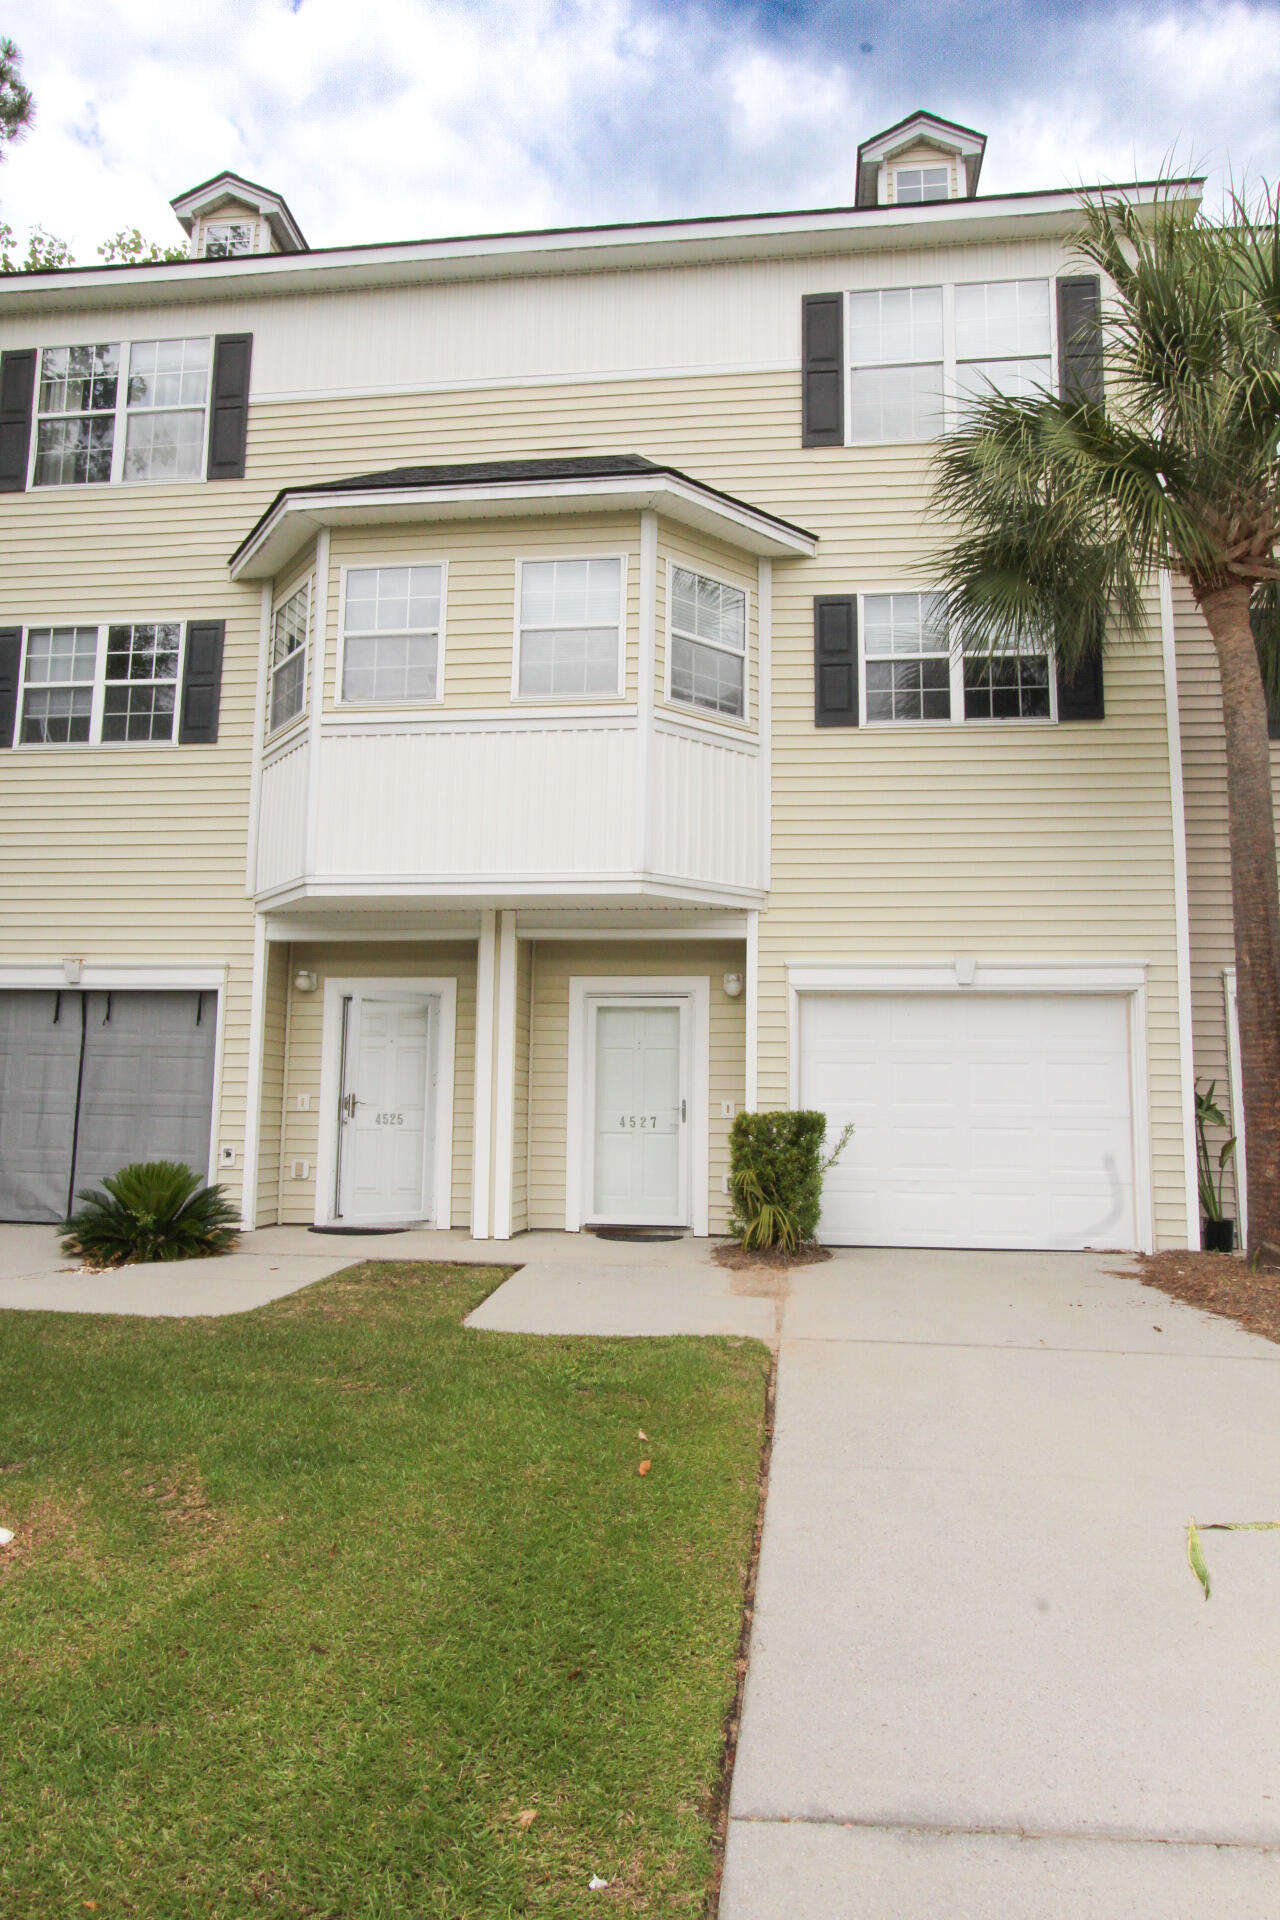
Multi-level townhome with flexible living space and numerous recent updates. The main floor features an open kitchen, dining, and living area with a convenient half bath and access to a private balcony--perfect for relaxing or entertaining. The top floor offers two bedrooms, each with its own private bathroom and garden tub, plus a second private balcony off the primary bedroom. The ground level includes a single-car garage, laundry area, and a flex room that works well as a potential third bedroom, home office, or den, with direct access to a good-sized fenced yard and a small outdoor storage room. Interior updates include refreshed kitchen cabinets with granite countertops, updated bathrooms also with granite, beautiful Heart Pine flooring throughout, upgraded lighting, newinterior paint, and newer systems and appliances including HVAC, water heater, dishwasher, and microwave (within the last 3 years). Additional improvements include new windows (one on the ground floor, two on the main level, and one in the primary bedroom) and a recently replaced building roof (POA responsibility). The community offers deep-water access with an on-site boat ramp and boat storage, plus a dock for crabbing, shrimping, and fishing. Owners also enjoy a swimming pool, tennis/pickleball courts, basketball courts, and a clubhouse. This unit has a pond view and plenty of guest parking across the street. Great overall location with nearby library, new senior center, and fire station, and convenient access to the Air Force Base, Bosch, Tanger Outlet, downtown Charleston, West Ashley, and I-26/I-526.
Additional Information
- Levels
- Two
- Lot Description
- 0 - .5 Acre, Level
- Interior Features
- Ceiling - Cathedral/Vaulted, Ceiling - Smooth, High Ceilings, Ceiling Fan(s), Living/Dining Combo
- Construction
- Vinyl Siding
- Floors
- Vinyl, Wood
- Roof
- Asphalt
- Cooling
- Central Air
- Heating
- Electric, Heat Pump
- Exterior Features
- Rain Gutters
- Foundation
- Slab
- Parking
- 1 Car Garage, Garage Door Opener
- Elementary School
- Hunley Park Elementary School
- Middle School
- Jerry Zucker
- High School
- Stall
Mortgage Calculator
Listing courtesy of Listing Agent: Kim Katich from Listing Office: Flat Rate Real Estate.