720 W Ashley Avenue, Folly Beach, SC 29439
- $4,000,000
- 5
- BD
- 4.5
- BA
- 3,532
- SqFt




- List Price
- $4,000,000
- Status
- Active
- MLS#
- 26009432
- Year Built
- 2026
- Style
- Traditional
- Living Area
- 3,532
- Bedrooms
- 5
- Bathrooms
- 4.5
- Full-baths
- 4
- Half-baths
- 1
- Subdivision
- Folly Beach
- Master Bedroom
- Ceiling Fan(s), Garden Tub/Shower, Walk-In Closet(s)
- Acres
- 0.24
Property Description
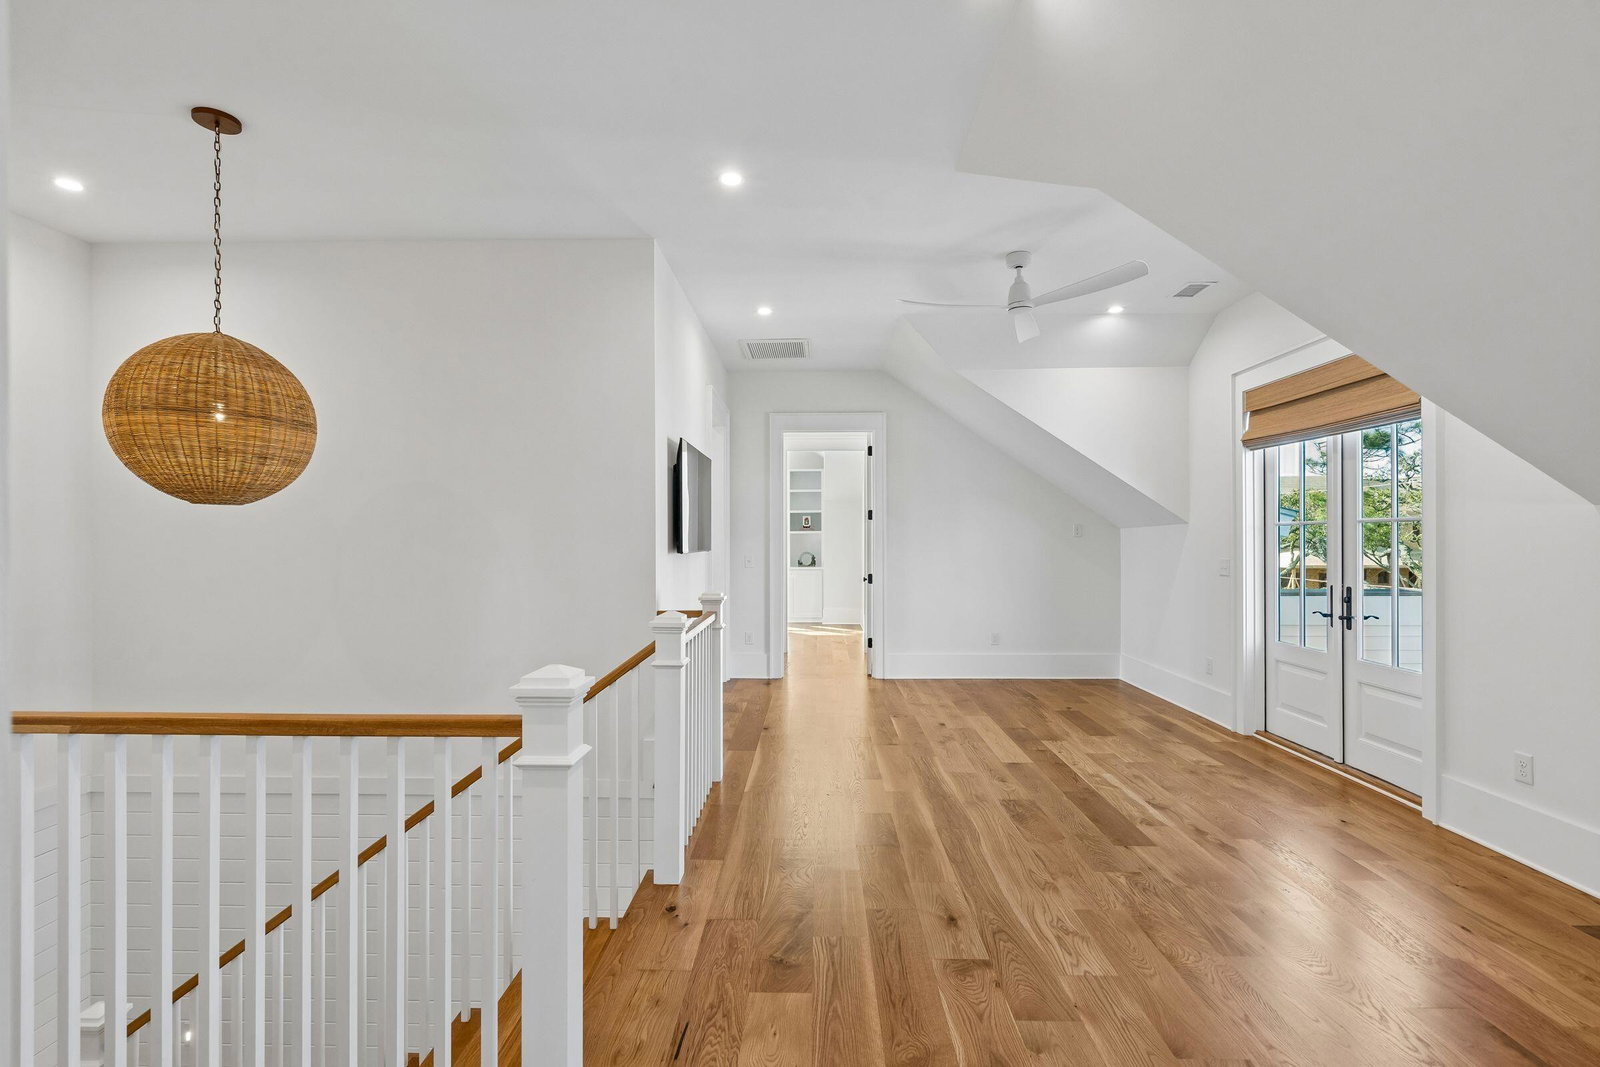
Located on a prime Folly Beach corner lot just steps from the beach, 720 W Ashley Ave is a newly completed coastal retreat that blends timeless Lowcountry architecture with elevated, luxury design. Located directly across from beach access, this second-row home offers ocean views and an exceptional setting on Folly Beach.Designed by renowned architect Carl McCants with a classic Sullivan's Island cottage influence, this 5 bedroom, 4 and a half bath residence spans 3,532 square feet and reflects a level of craftsmanship and detail rarely seen. Every element of the home was carefully curated, resulting in a refined yet relaxed coastal aesthetic.From the moment you arrive, the architectural presence stands out--oyster tabby shell pillars and chimney with a bishop's arch cap,a standing seam metal roof, TruExterior shiplap siding, and signature gable brackets with exposed rafter tails all combine to create a striking exterior. Inside, the home is equally impressive. Soaring 10-foot ceilings, 8-foot solid core doors, and wide-plank (7.5") hardwood floors run throughout. Extensive custom trim and millwork elevate every space, including a white oak dining room ceiling and beautifully finished bedrooms. The sunroom with V-groove detailing provides a light-filled retreat, while the custom bunk room with built-in beds and a daybed adds both character and versatility. The kitchen is designed for both function and style, featuring top-of-the-line Thermador appliances, Pritchard custom cabinetry, and a dedicated scullery for additional prep and storage. Andersen windows and doors, along with a solid mahogany entry door, enhance both the beauty and performance of the home. Outdoor living is a true highlight, with expansive porches finished in garapa wood decking--ideal for taking in the ocean views and coastal breezes. The private pool, measuring 12x20 with a 6x6 wading extension, creates a resort-style setting perfect for entertaining or relaxing. Additional features include an elevator, stainless steel cable railings, integrated security with cameras, and a buffered backdrop behind the property for added privacy. A rare opportunity to own a thoughtfully designed, newly constructed luxury home in one of Folly Beach's most desirable locations.
Additional Information
- Levels
- Two
- Lot Description
- 0 - .5 Acre, Corner Lot, Ocean View
- Interior Features
- Ceiling - Cathedral/Vaulted, Ceiling - Smooth, High Ceilings, Elevator, Kitchen Island, Walk-In Closet(s), Ceiling Fan(s), Bonus, Eat-in Kitchen, Family, Entrance Foyer, Great, Living/Dining Combo, Office, Pantry, Study, Sun, Utility
- Construction
- Cement Siding
- Floors
- Marble, Stone, Wood
- Roof
- Metal
- Cooling
- Central Air
- Heating
- Central, Electric
- Exterior Features
- Balcony, Lawn Irrigation
- Foundation
- Raised
- Parking
- 4 Car Garage, Attached, Garage Door Opener
- Elementary School
- James Island
- Middle School
- Camp Road
- High School
- James Island Charter
Mortgage Calculator
Listing courtesy of Listing Agent: Noah Moore from Listing Office: Carolina One Real Estate. 843-779-8660