3125 Sturbridge Road, Mount Pleasant, SC 29466
- $669,900
- 3
- BD
- 2.5
- BA
- 2,008
- SqFt




- List Price
- $669,900
- Status
- Active
- MLS#
- 26009862
- Price Change
- ▼ $5,090 1783050198
- Year Built
- 2020
- Living Area
- 2,008
- Bedrooms
- 3
- Bathrooms
- 2.5
- Full-baths
- 2
- Half-baths
- 1
- Subdivision
- Dunes West
- Master Bedroom
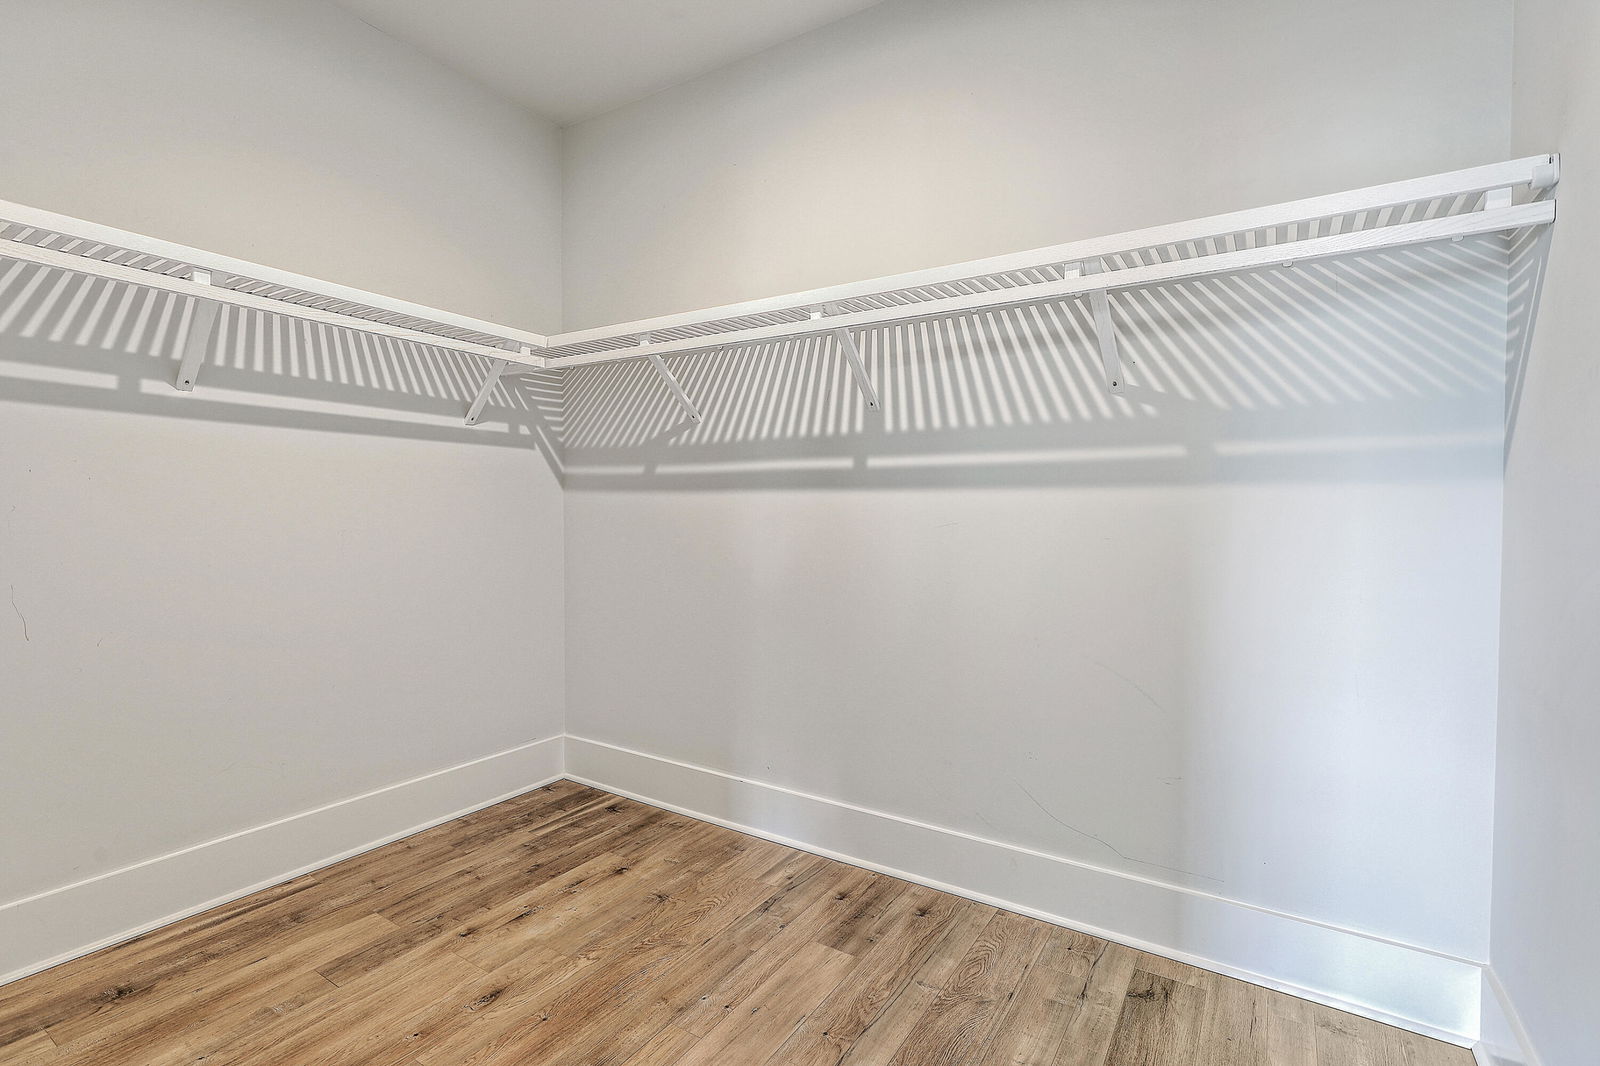
- Ceiling Fan(s), Walk-In Closet(s)
- Tract
- Marsh Cove
- Acres
- 0.06
Property Description
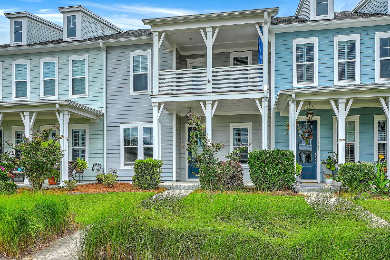
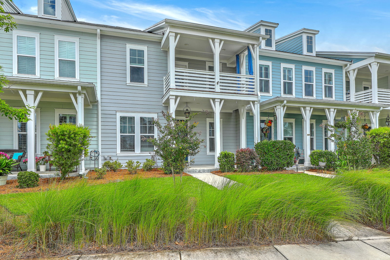
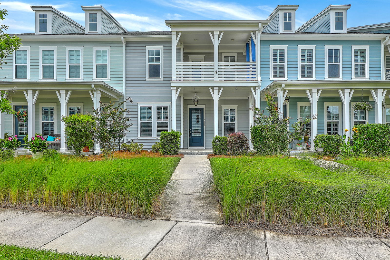
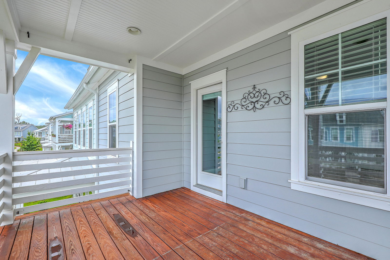
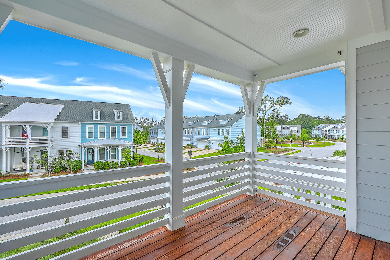
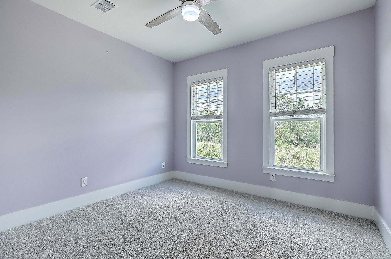
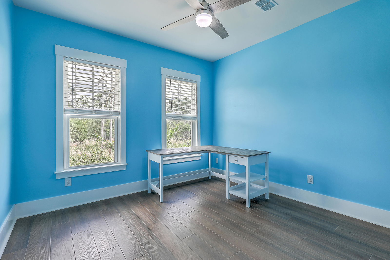
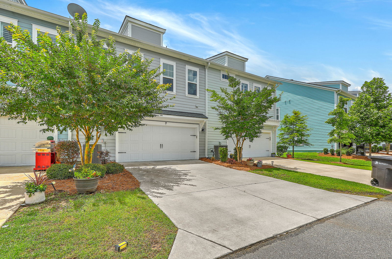
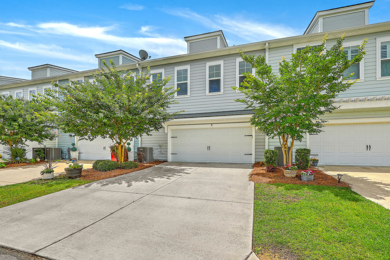
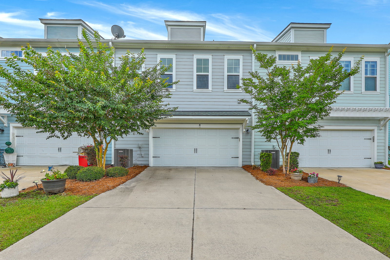
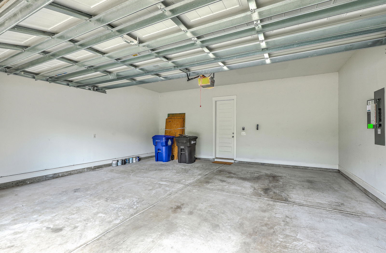
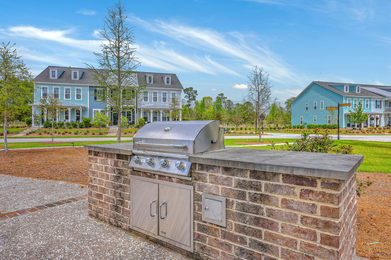
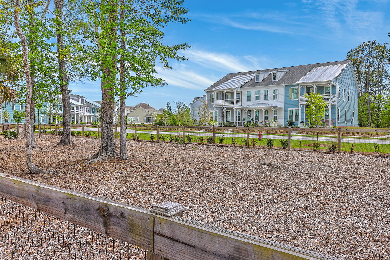
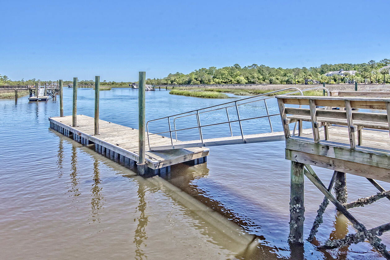
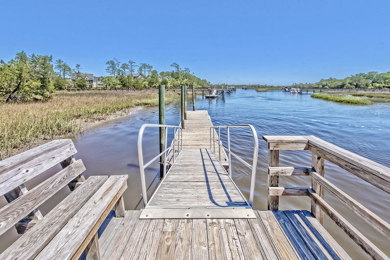
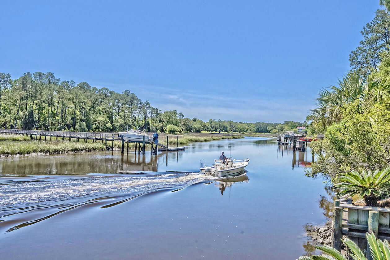
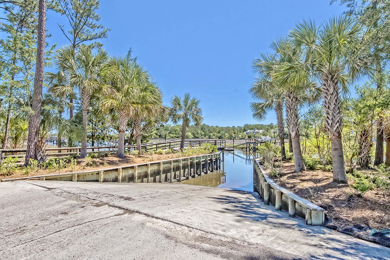
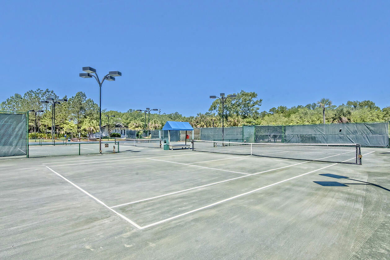
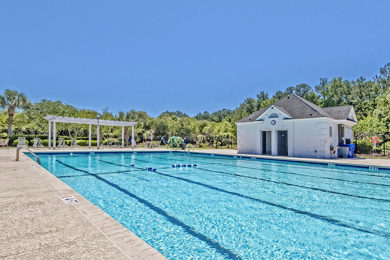
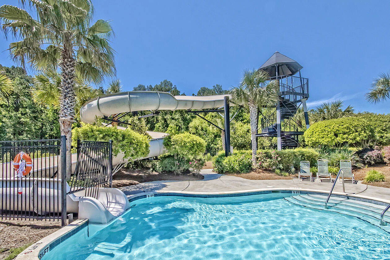
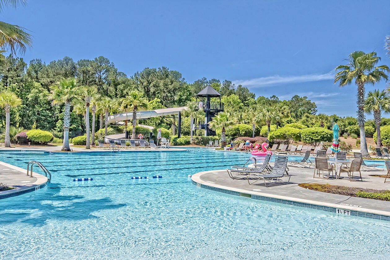
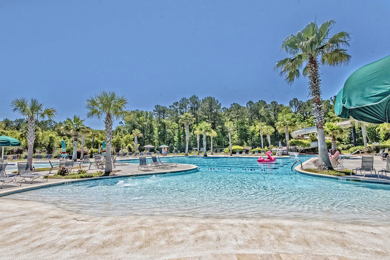
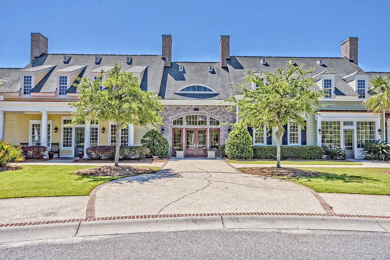
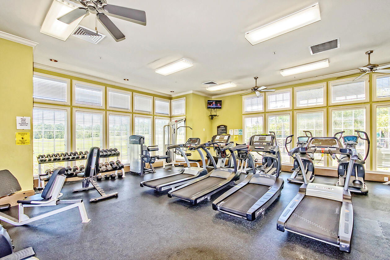
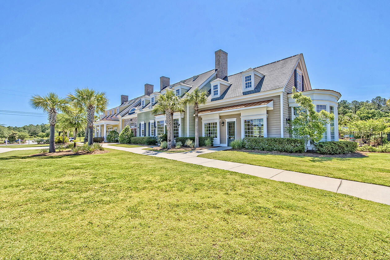
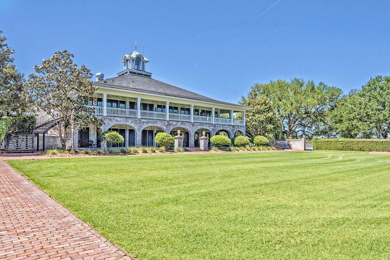
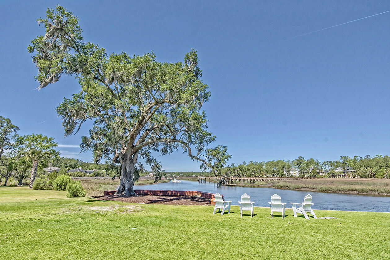
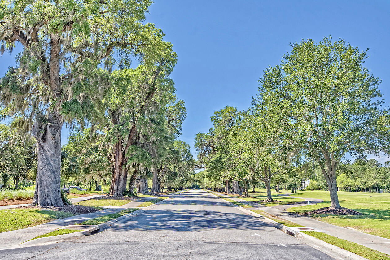
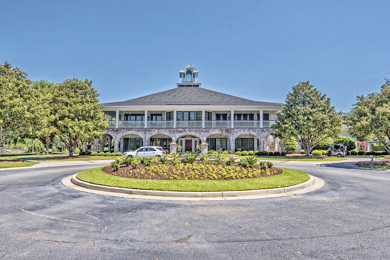
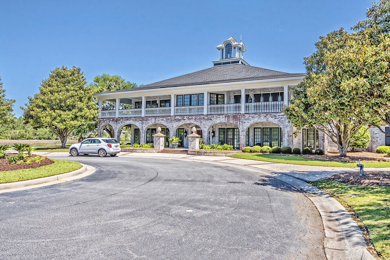
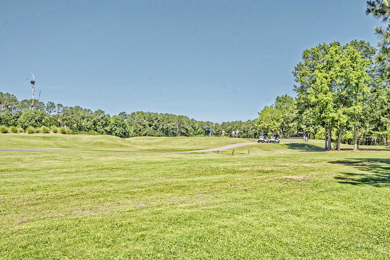
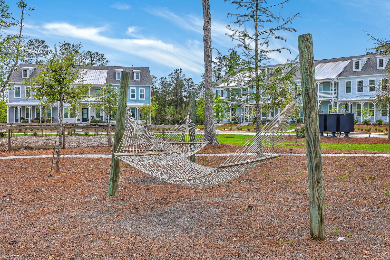
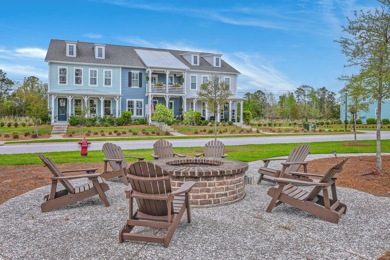
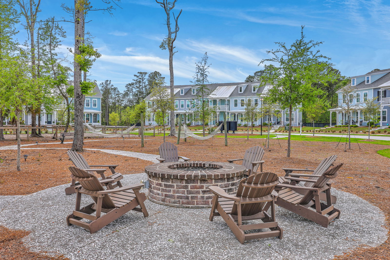
Located in the gated community of Dunes West, this well-kept 3-bedroom townhome offers a great opportunity for a future primary residence or investment property. The open layout is functional and inviting, with a spacious kitchen featuring a center island, gas appliances, and plenty of prep space for cooking, entertaining, or everyday living. The kitchen flows easily into the main living area, creating a comfortable space that feels open without feeling too large.Upstairs, the loft provides flexible space for a home office, workout area, reading nook, or media room. One of the secondary bedrooms could also work well as an office or guest room depending on your needs. The primary suite includes a private balcony, perfect for morning coffee or relaxing at the end of the day, while thefront porch offers another outdoor space to enjoy. An attached two-car garage adds convenience and extra storage. Living in Dunes West means access to multiple pools, two clubhouses, walking trails, and a large dog park with grilling areas and shaded seating. You are also just a short drive to Costco, new restaurants, and shopping continuing to develop in North Mount Pleasant, while still enjoying a quieter neighborhood setting. Current tenants will be vacating on or before 9/2/2026
Additional Information
- Levels
- Two
- Lot Description
- 0 - .5 Acre, Interior Lot
- Interior Features
- Ceiling - Smooth, High Ceilings, Kitchen Island, Walk-In Closet(s), Ceiling Fan(s), Eat-in Kitchen, Loft, Office, Pantry
- Construction
- Cement Siding
- Floors
- Carpet, Ceramic Tile, Luxury Vinyl
- Roof
- Architectural
- Heating
- Heat Pump
- Exterior Features
- Balcony
- Foundation
- Raised Slab, Slab
- Parking
- 2 Car Garage, Attached, Garage Door Opener
- Elementary School
- Charles Pinckney Elementary
- Middle School
- Cario
- High School
- Wando
Mortgage Calculator
Listing courtesy of Listing Agent: Carmilla Brown from Listing Office: Keller Williams Realty Charleston.