18 Water Street, Charleston, SC 29401
- $2,295,000
- 3
- BD
- 3.5
- BA
- 2,413
- SqFt






- List Price
- $2,295,000
- Status
- Active
- MLS#
- 26010240
- Price Change
- ▼ $100,000 1782866206
- Year Built
- 1820
- Style
- Traditional
- Living Area
- 2,413
- Bedrooms
- 3
- Bathrooms
- 3.5
- Full-baths
- 3
- Half-baths
- 1
- Subdivision
- South Of Broad
- Master Bedroom
- Garden Tub/Shower, Multiple Closets
- Acres
- 0.02
Property Description
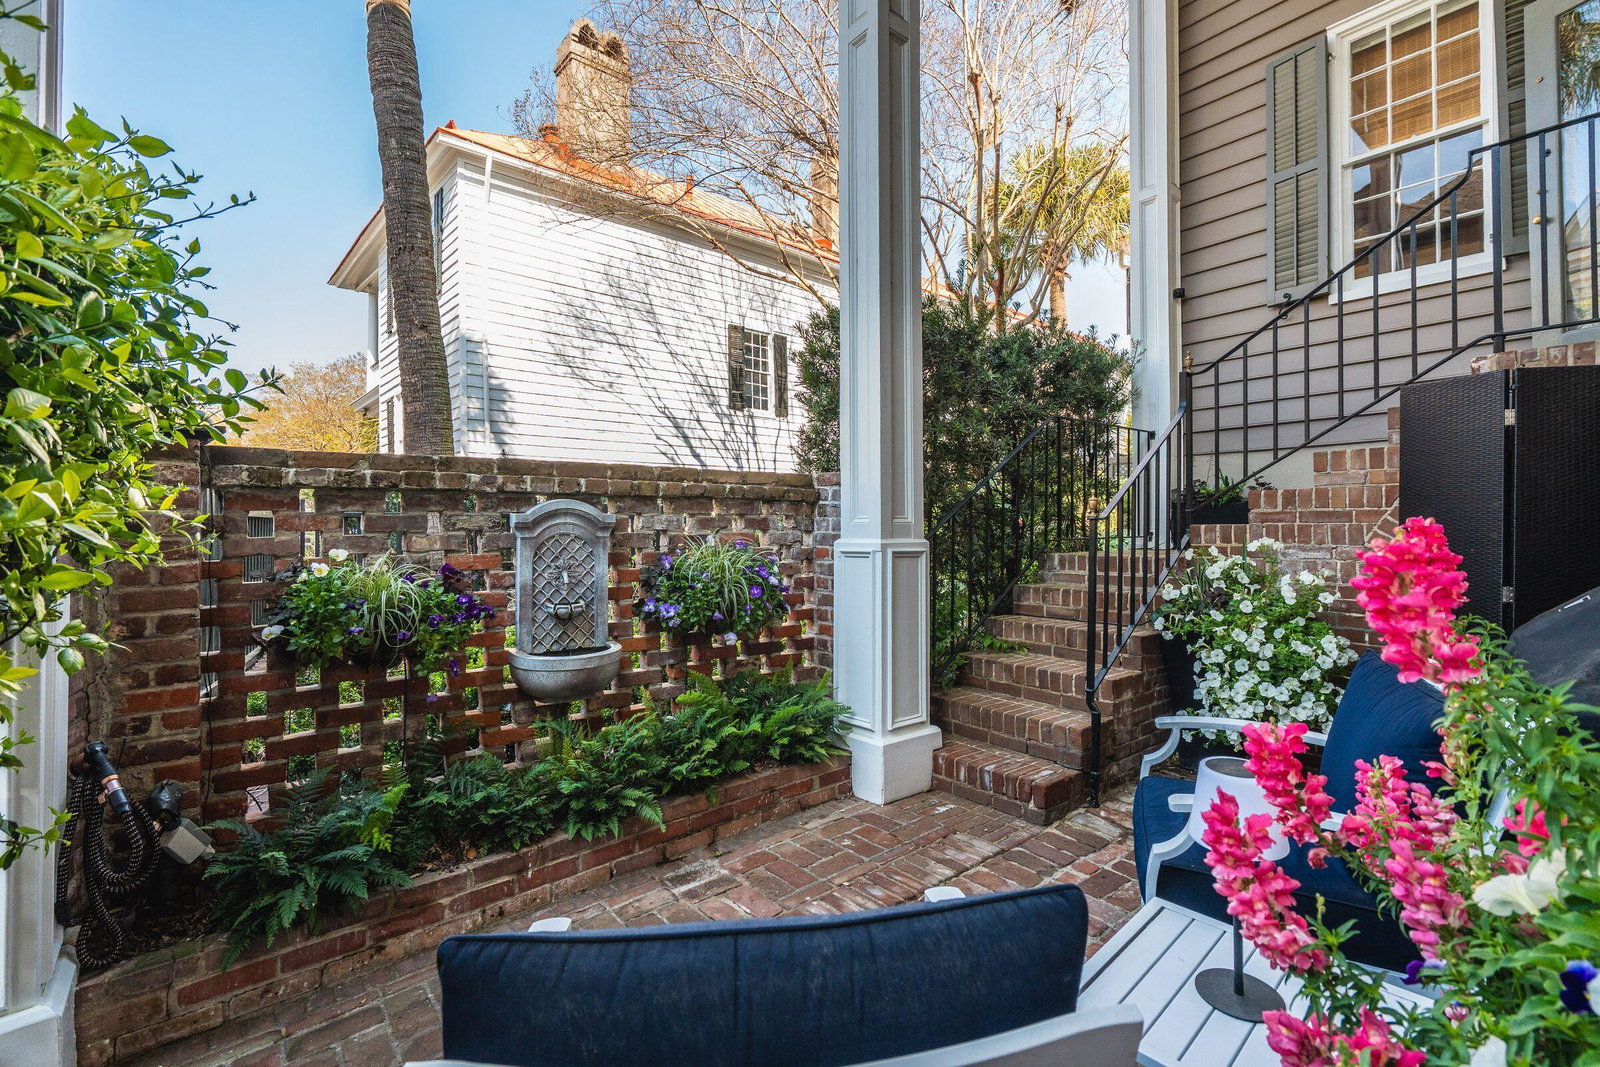
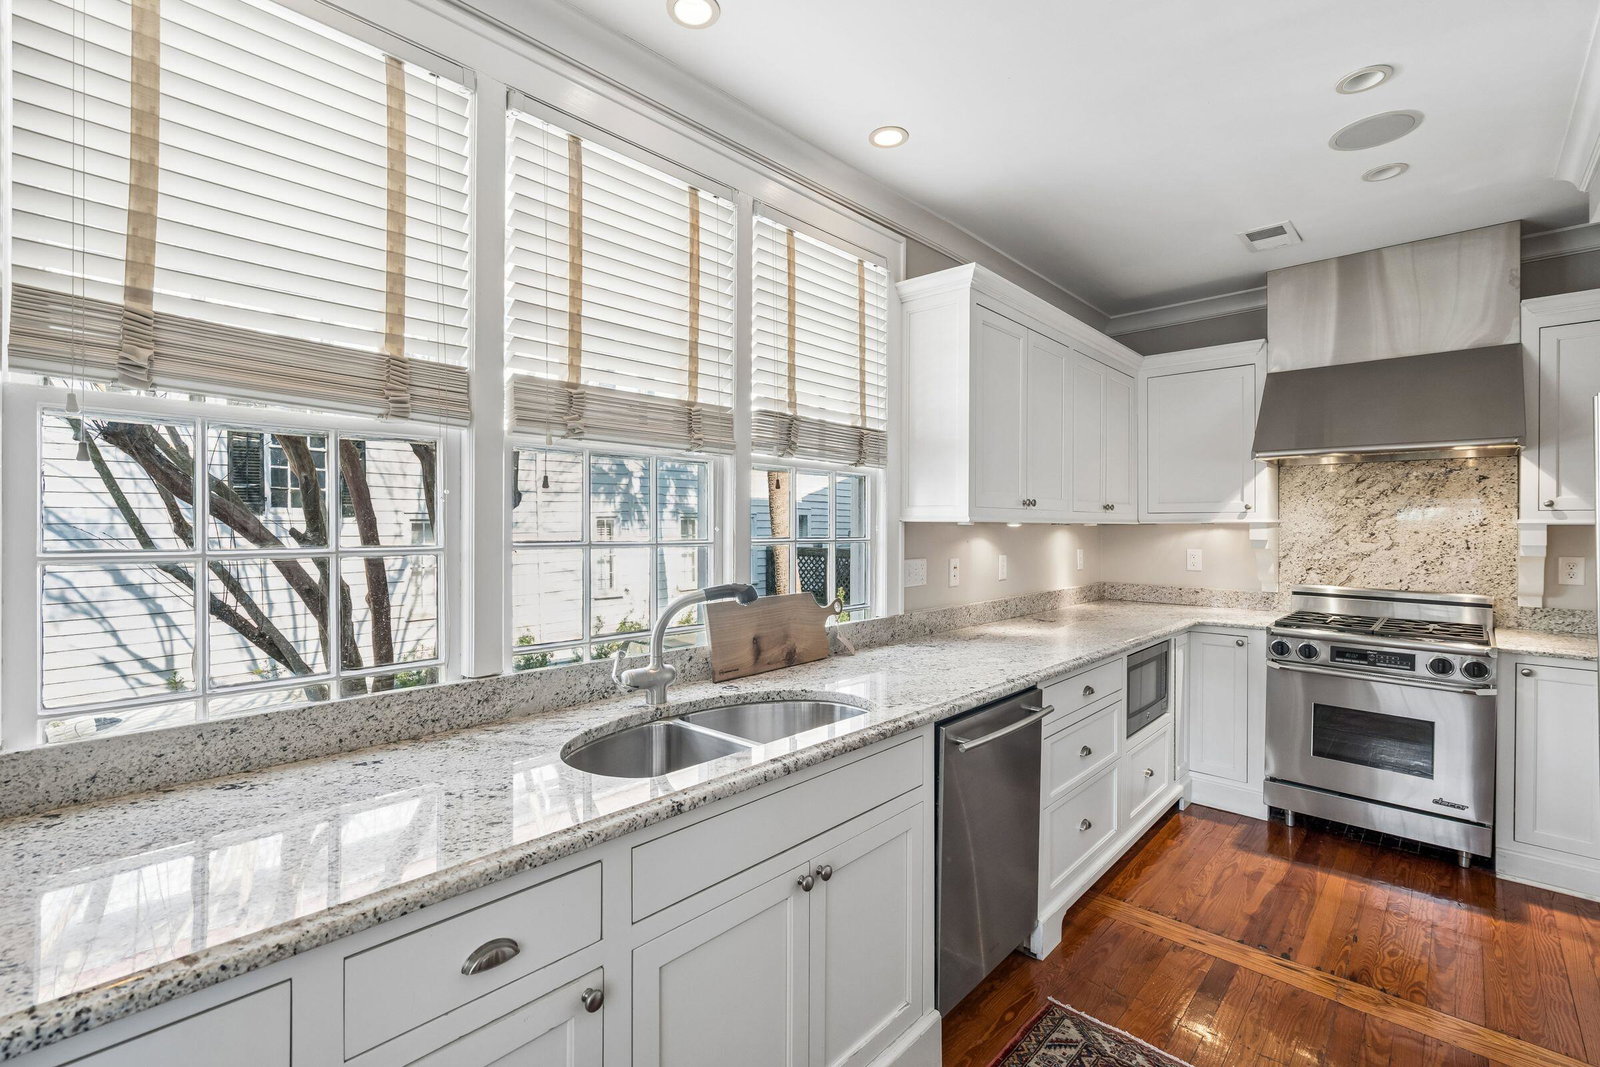
BEST VALUE SOUTH OF BROAD!! Tucked within Charleston's most prestigious neighborhood South of Broad, this charming residence embodies timeless Lowcountry elegance in an exceptional, walkable location just two blocks from the Battery.The private brick courtyard is an inviting and picturesque entrance, and sets the tone for the home's quintessential Charleston character, with brick walls and steps, a graceful iron gate, window boxes, and a fountain surrounded by lush plantings.Inside, the light-filled living room is anchored by a double-sided brick gas fireplace that seamlessly connects to the dining room, creating an ideal flow for both everyday living and entertaining. The dining room is large and easily seats all your family and friends.The sunny kitchen is lined with four oversized windows and features granite countertops, stainless steel appliances, and a casual dining counter for relaxed meals. Upstairs, the spacious primary suite is a serene retreat, highlighted by a curved arched ceiling and distinctive fanlight window. Multiple closets provide ample storage, while the en suite bath offers dual vanities, a clawfoot soaking tub, and a separate walk-in shower with marble and tile finishes. A second bedroom with an updated en suite bath and a conveniently tucked-away stacked washer and dryer completes the upper level. The ground floor offers exceptional versatility, with a cozy den or family room featuring exposed brick walls and tile flooring, along with a third bedroom, full bath, and a generous storage room, ideal for guests or flexible additional living space. Perfectly positioned in a quiet residential enclave, yet moments from Charleston's finest parks, dining, and shopping, this home offers an unparalleled blend of historic charm, modern comfort, and premier location.
Additional Information
- Levels
- 3 Stories
- Lot Description
- 0 - .5 Acre
- Interior Features
- Ceiling - Smooth, Ceiling Fan(s), Eat-in Kitchen, Formal Living, Separate Dining
- Construction
- Wood Siding
- Floors
- Ceramic Tile, Wood
- Roof
- Metal
- Cooling
- Central Air
- Heating
- Central
- Exterior Features
- Rain Gutters, Stoop
- Foundation
- Slab
- Elementary School
- Memminger
- Middle School
- Simmons Pinckney
- High School
- Burke
Mortgage Calculator
Listing courtesy of Listing Agent: Leslie Turner from Listing Office: Maison Real Estate.