425 Cherrybark Oak Street, Summerville, SC 29486
- $549,890
- 3
- BD
- 2.5
- BA
- 2,364
- SqFt


- List Price
- $549,890
- Status
- Active
- MLS#
- 26011759
- Price Change
- ▼ $5 1784251735
- Year Built
- 2017
- Style
- Craftsman, Traditional
- Living Area
- 2,364
- Bedrooms
- 3
- Bathrooms
- 2.5
- Full-baths
- 2
- Half-baths
- 1
- Subdivision
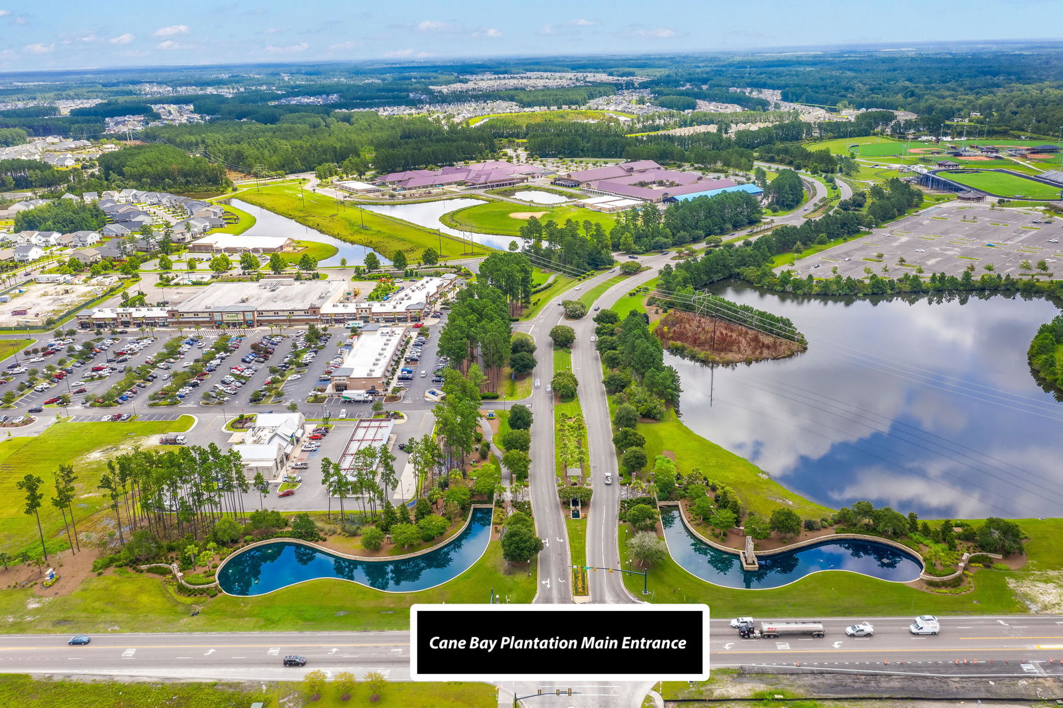
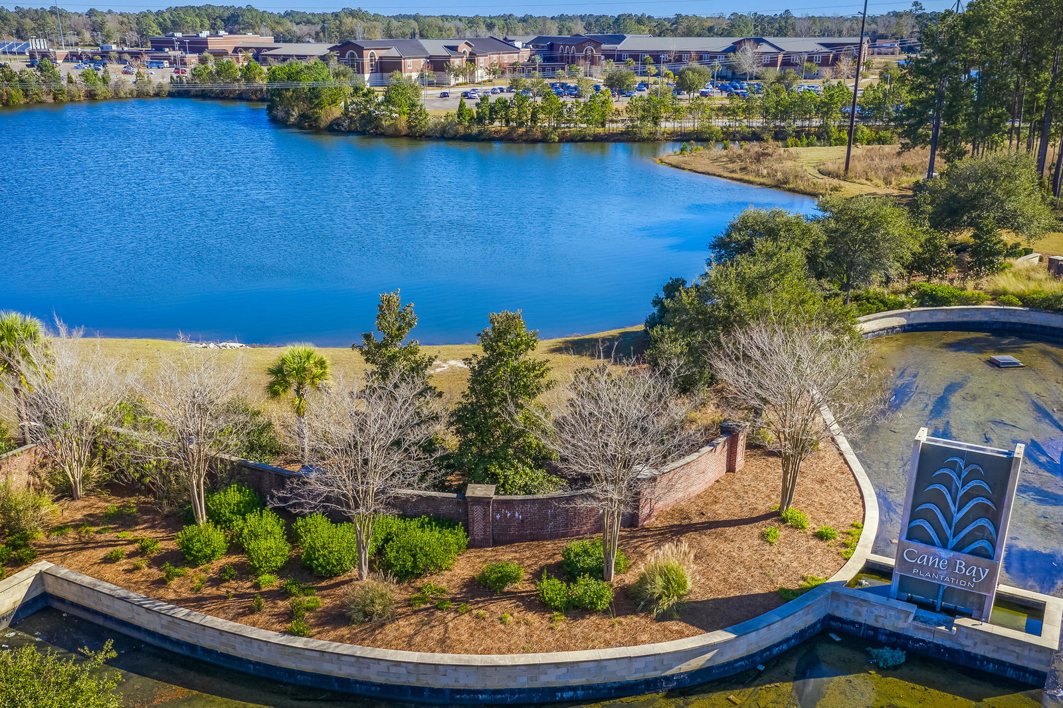
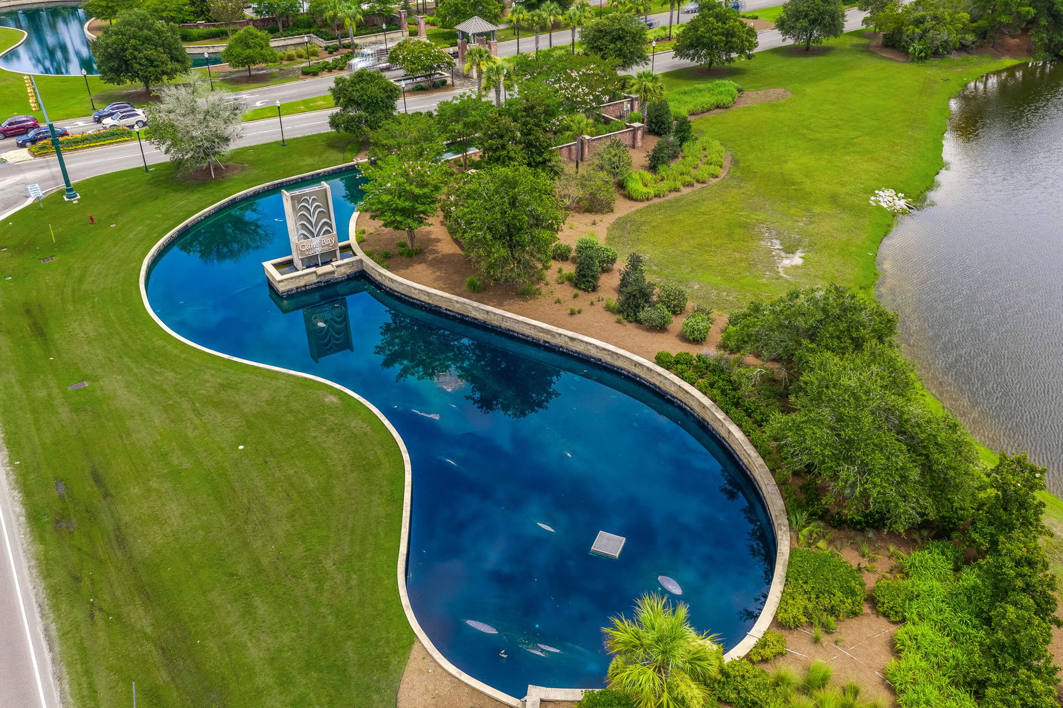
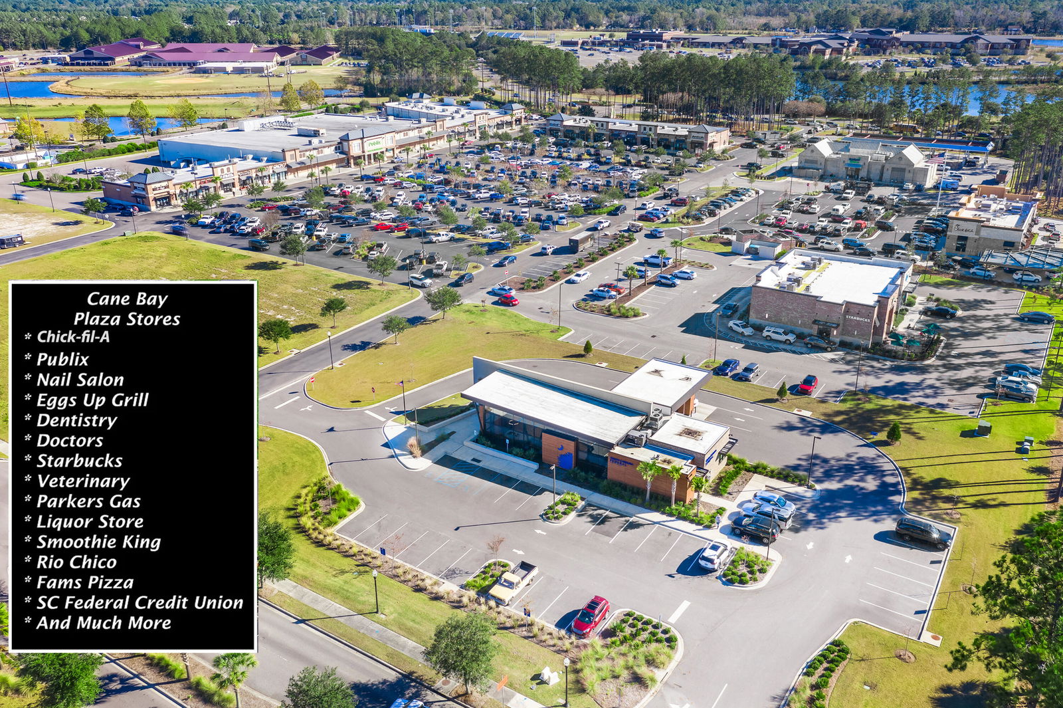
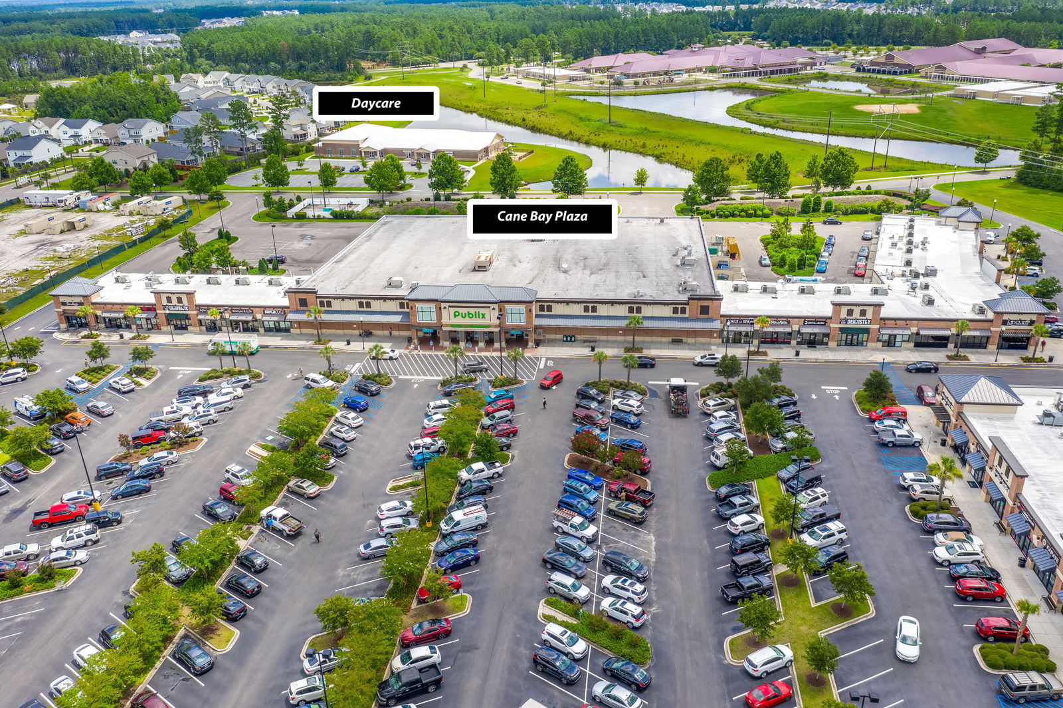
- Cane Bay Plantation
- Master Bedroom
- Ceiling Fan(s), Garden Tub/Shower, Walk-In Closet(s)
- Tract
- The Oaks
- Acres
- 0.18
Property Description
**TONS OF UPGRADES! IN-GROUND POOL**Welcome to your private retreat in the highly desirable Cane Bay area of Summerville! This beautifully upgraded 3-bedroom, 2.5-bath home offers ~2,364 sqft on a quiet cul-de-sac with a tree-lined, fully fenced backyard for added privacy.Inside features include quartz countertops throughout, upgraded cabinetry, custom woodwork, crown molding, built-ins, LVP flooring downstairs, ceramic tile in baths and laundry, and surround sound wiring. The living room is anchored by a cozy gas fireplace, creating a warm and inviting space to relax or entertain. All appliances convey, including refrigerator, washer, dryer, and dishwasher - making this home truly move-in ready.The spacious primary suite offers a garden tub, separate shower, and custom closet system, with additional built-in storage in secondary bedrooms. Step outside to your own backyard oasis featuring a built-in fiberglass pool with lighting, hot tub, pergola, screened porch, two patios, and upgraded landscaping - perfect for entertaining or unwinding. Additional highlights include a new roof (2024), permanent exterior lighting, gutters, and a storage shed. A rare opportunity to own a fully upgraded home with resort-style outdoor living in one of the area's most sought-after communities.
Additional Information
- Levels
- Two
- Lot Description
- 0 - .5 Acre, Cul-De-Sac, Wooded
- Interior Features
- Ceiling - Smooth, High Ceilings, Garden Tub/Shower, Kitchen Island, Walk-In Closet(s), Ceiling Fan(s), Family, Great, Loft, Office, Pantry, Separate Dining, Study
- Construction
- Vinyl Siding
- Floors
- Carpet, Ceramic Tile, Luxury Vinyl
- Roof
- Architectural
- Cooling
- Central Air
- Heating
- Central, Natural Gas
- Exterior Features
- Balcony, Rain Gutters, Lighting
- Foundation
- Slab
- Parking
- 2 Car Garage, Attached, Garage Door Opener
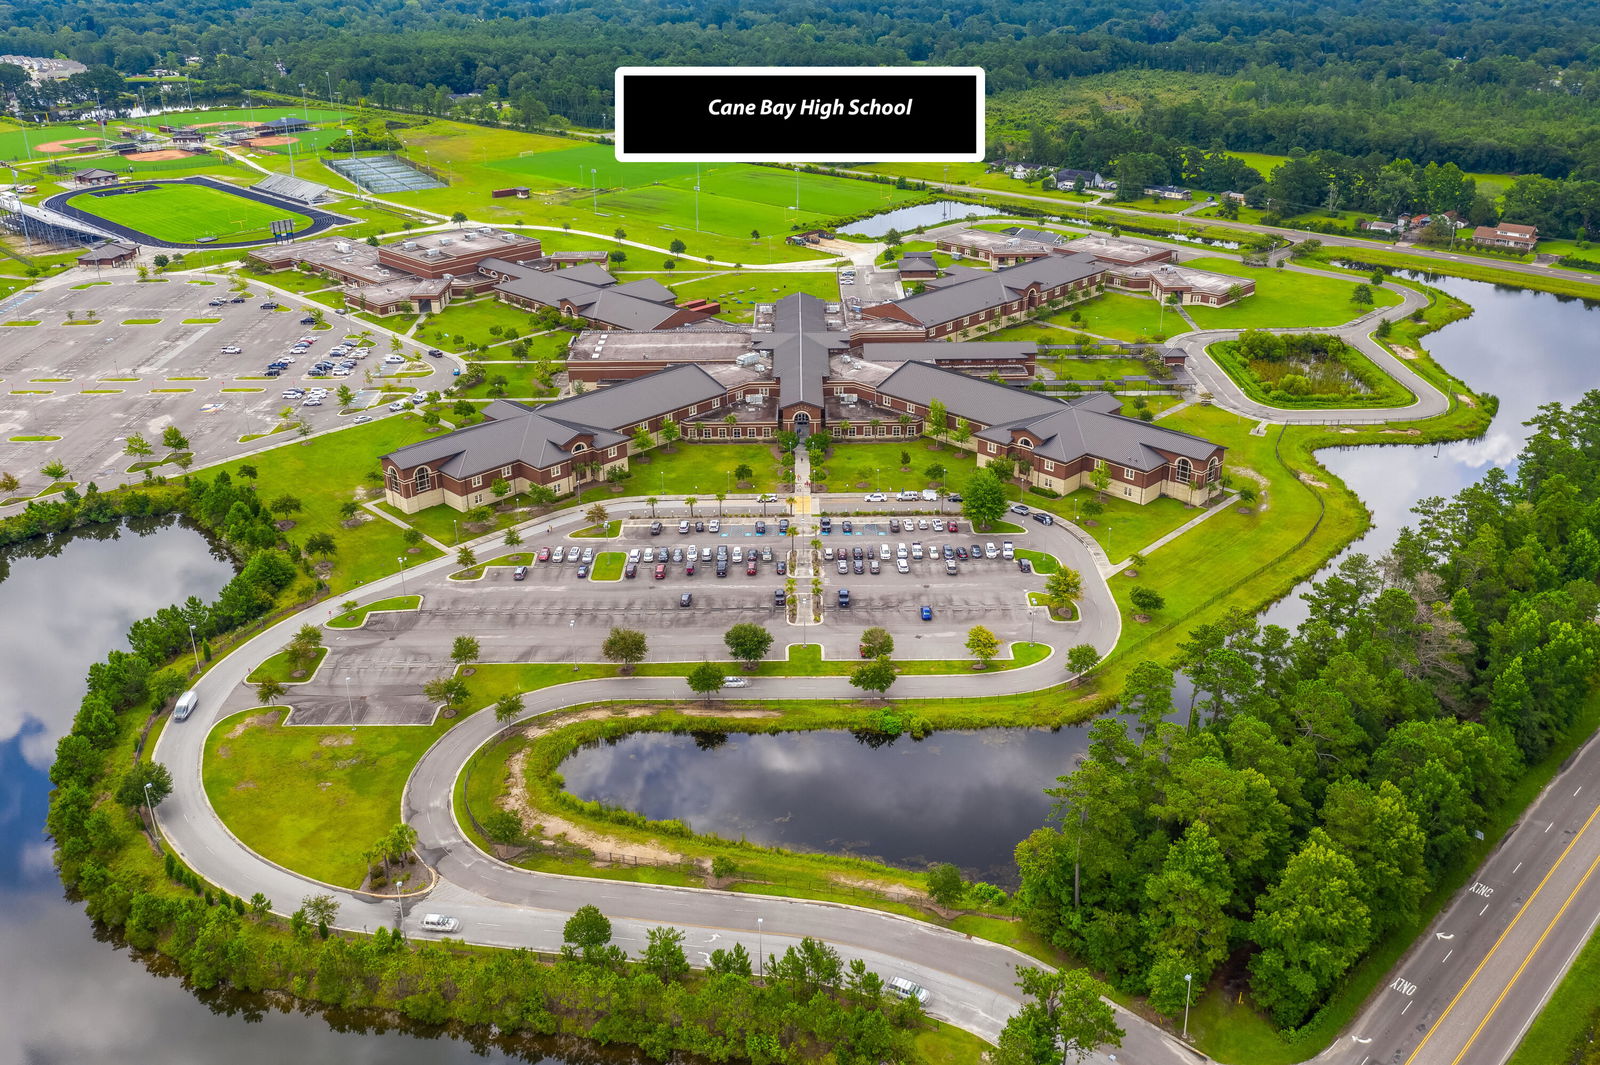
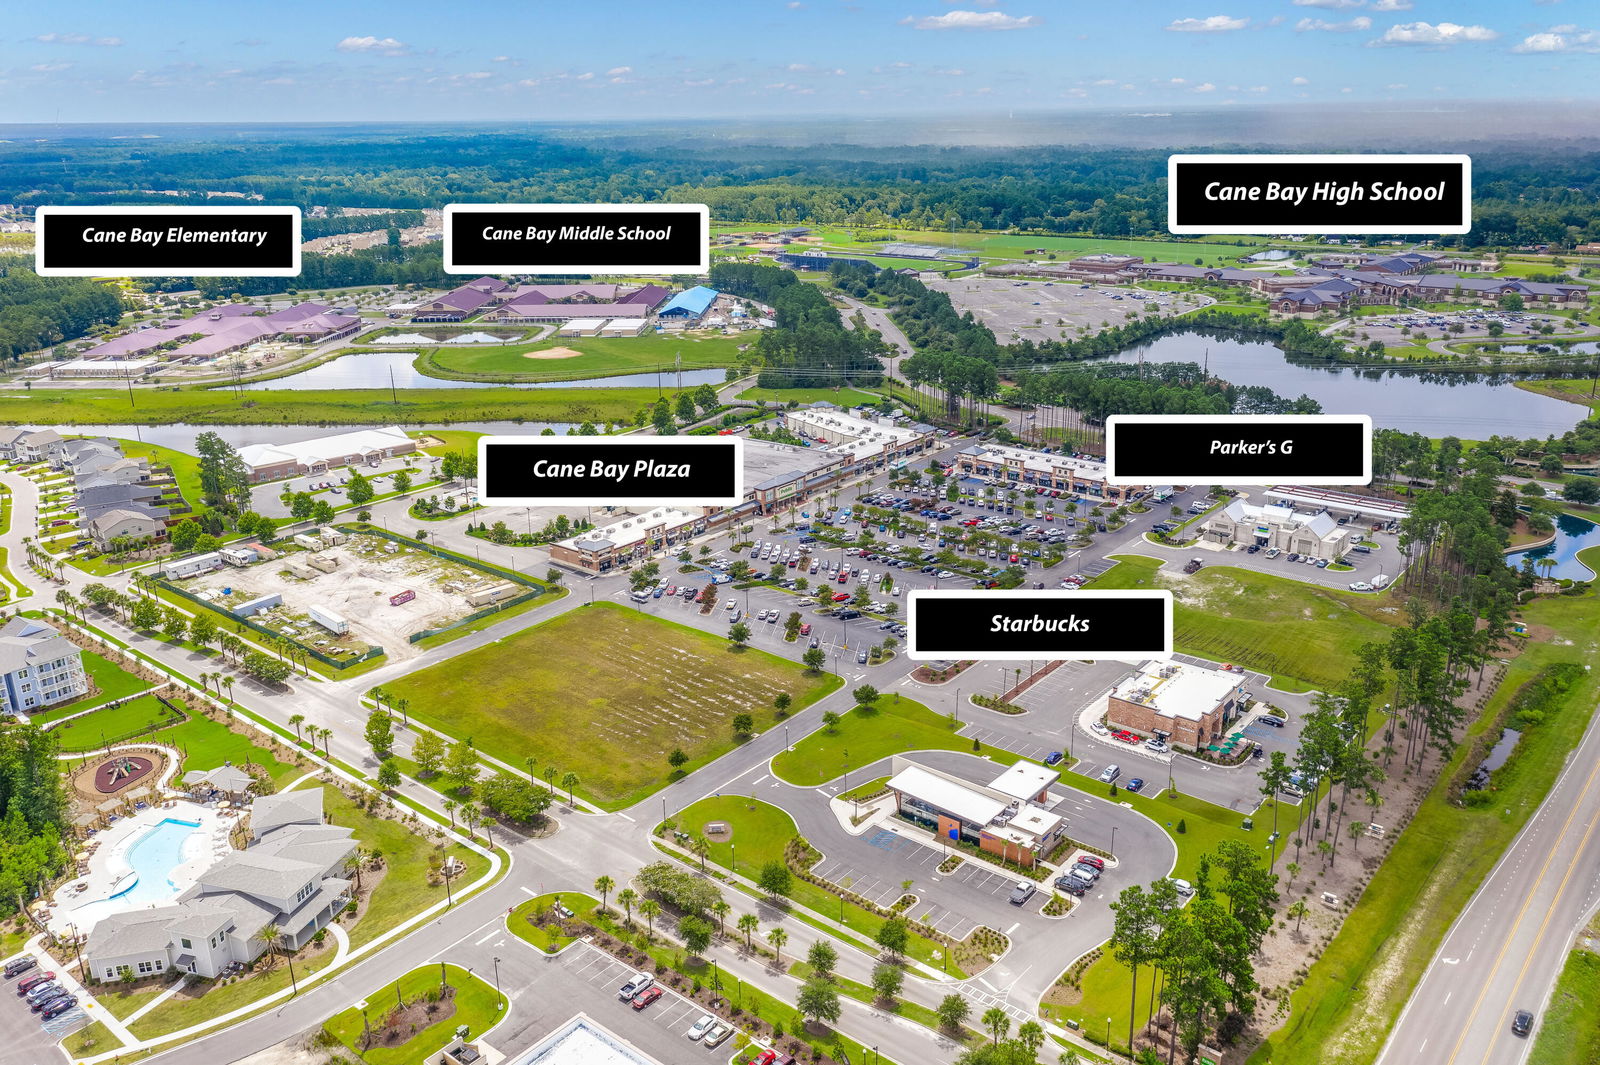
- Elementary School
- Cane Bay
- Middle School
- Cane Bay
- High School
- Cane Bay High School
Mortgage Calculator
Listing courtesy of Listing Agent: Chris Maddox from Listing Office: The Boulevard Company.