1519 Rifle Range Road, Mount Pleasant, SC 29464
- $850,000
- 5
- BD
- 2.5
- BA
- 2,055
- SqFt




- List Price
- $850,000
- Status
- Active
- MLS#
- 26013143
- Price Change
- ▼ $45,000 1781058858
- Year Built
- 2000
- Style
- Traditional
- Living Area
- 2,055
- Bedrooms
- 5
- Bathrooms
- 2.5
- Full-baths
- 2
- Half-baths
- 1
- Subdivision
- Cassina Heights
- Acres
- 0.40
Property Description
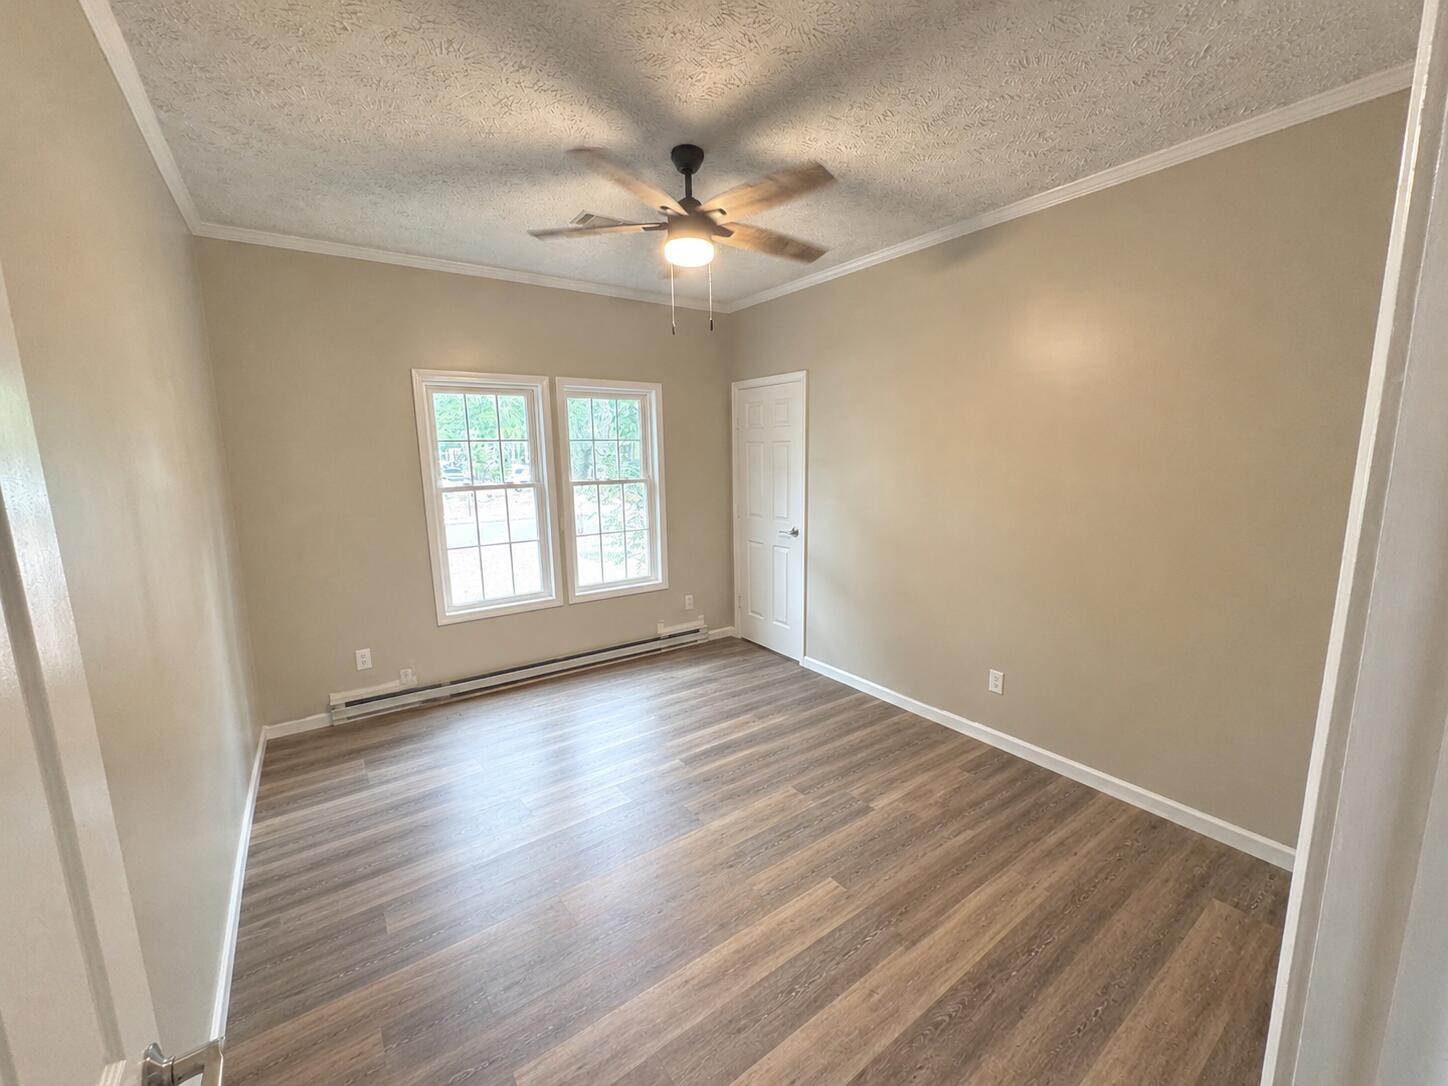
Nestled in the heart of Mount Pleasant, this charming 4-bedroom home offers the perfect combination of space, convenience, and opportunity -- all set on an oversized lot with mature shade trees and incredible outdoor potential. From the moment you arrive, the towering trees lining the front yard create a warm and inviting first impression. Inside, you'll find a functional and spacious layout designed for comfortable everyday living. The welcoming living room flows seamlessly into the open-concept family room, dining area, and kitchen, creating an ideal space for gathering and entertaining. Laminate hardwood flooring adds warmth to the main living areas, while tile flooring in the kitchen and dining space provides durability and style. One of the home's standout features is the first-floor owner's suite, complete with a walk-in closet and private en-suite bath featuring a dual vanity and tub/shower combination. An additional downstairs bedroom offers flexibility for guests, a home office, or playroom, while upstairs you'll find two generously sized bedrooms sharing a full bath. Step outside to enjoy the large backyard from the deck overlooking the partially fenced yard -- perfect for entertaining, pets, gardening, or future customization. The detached oversized two-car garage is a rare find and includes a floored second level with endless possibilities for storage, a workshop, studio, or future finished space. Located within walking distance to the elementary school and just minutes from shopping, dining, beaches, and downtown Charleston, this home offers the lifestyle and location buyers are searching for. Opportunities like this in Mount Pleasant do not come around often -- schedule your showing today!
Additional Information
- Levels
- Two
- Lot Description
- .5 - 1 Acre, Corner Lot
- Interior Features
- Walk-In Closet(s), Bonus, Family, Formal Living, Frog Detached, Living/Dining Combo, Pantry
- Floors
- Luxury Vinyl
- Roof
- Architectural, Asphalt
- Cooling
- Central Air
- Foundation
- Crawl Space
- Parking
- 3 Car Garage, Detached
- Elementary School
- Mamie Whitesides
- Middle School
- Moultrie
- High School
- Lucy Beckham
Mortgage Calculator
Listing courtesy of Listing Agent: Mike Haynes from Listing Office: Epique Realty.