126 Brockman Way, Goose Creek, SC 29445
- $217,000
- 2
- BD
- 2.5
- BA
- 1,268
- SqFt




- List Price
- $217,000
- Status
- Active
- MLS#
- 26013760
- Price Change
- ▼ $10,000 1784775976
- Year Built
- 2005
- Living Area
- 1,268
- Bedrooms
- 2
- Bathrooms
- 2.5
- Full-baths
- 2
- Half-baths
- 1
- Subdivision
- Persimmon Hill Townhouses
- Master Bedroom
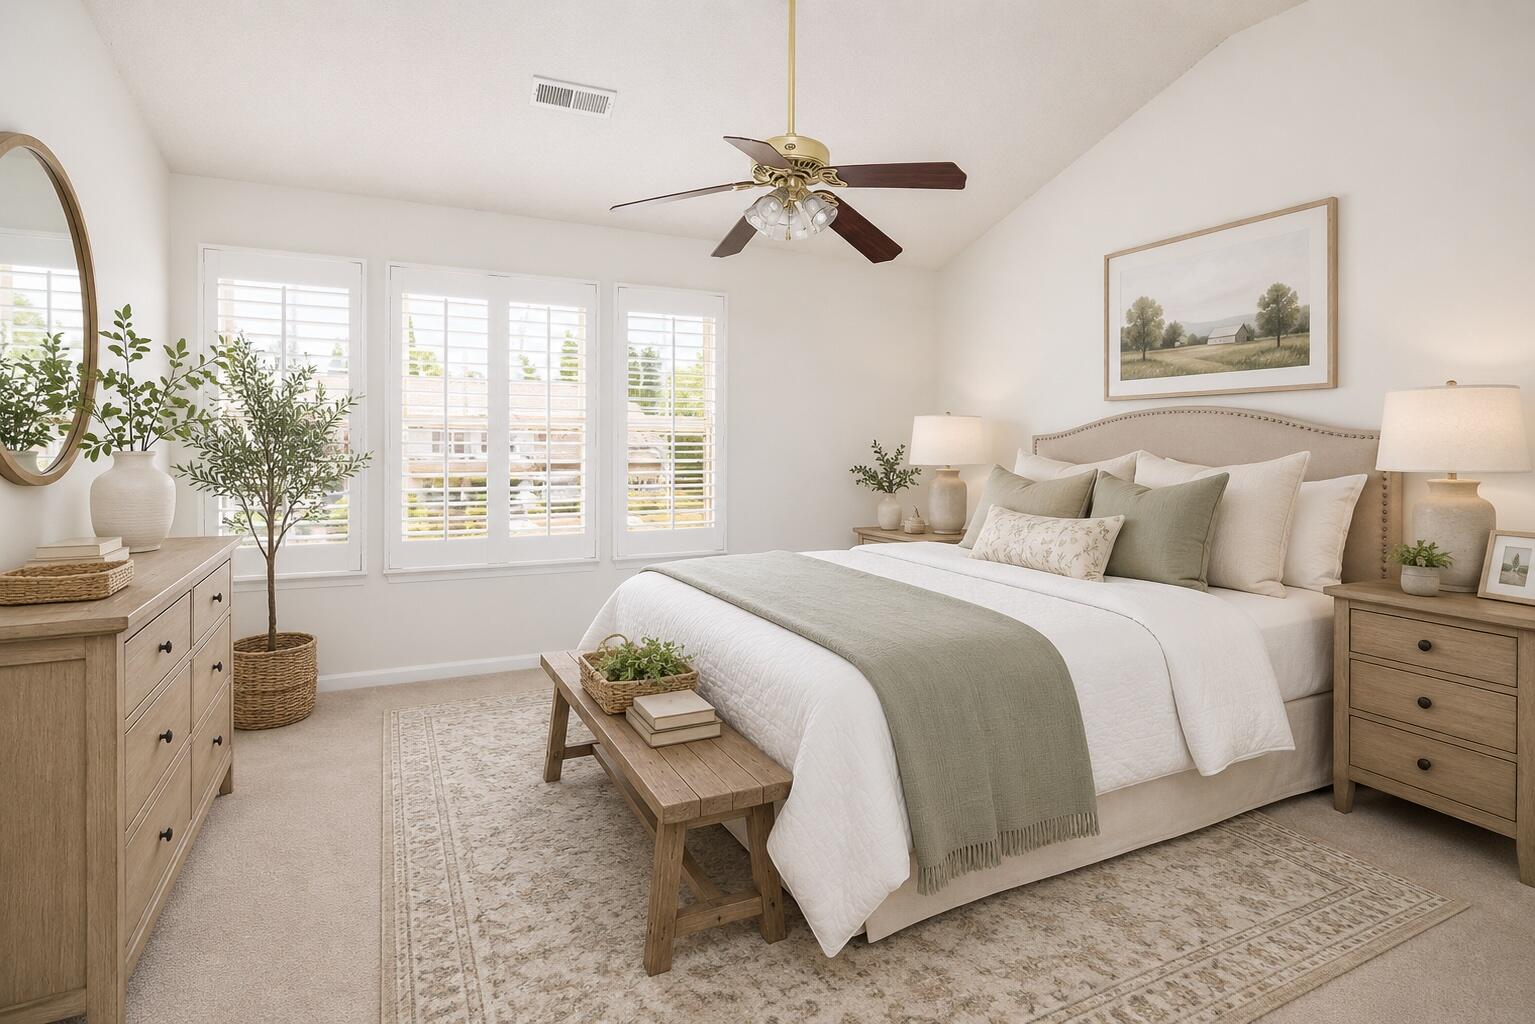
- Ceiling Fan(s), Walk-In Closet(s)
Property Description
Freshly painted and adorned with plantation shutters throughout, this inviting 2-bedroom, 2.5-bath townhouse is nestled within the charming Persimmon Hill community. A welcoming covered front porch opens into an airy floor plan where the living, dining, and foyer spaces flow seamlessly together, accented by gleaming wood floors. The eat-in kitchen features a center island, granite countertops, smooth-top electric range, dishwasher, microwave, and refrigerator. Large sliding glass doors lead to a screened porch with an exterior storage room. The first floor also offers a pantry, laundry room, half bath, and additional storage closet. Upstairs, two spacious primary suites provide comfort and privacy, each appointed with walk-in closets, ceiling fans, and generous linen storage.HOA amenities include pool, assigned off-street parking (2 spaces), water, termite bond, exterior insurance, and landscaping, allowing for easy, low-maintenance living.
Additional Information
- Levels
- Two
- Lot Description
- 0 - .5 Acre, Level
- Interior Features
- Ceiling - Blown, Kitchen Island, Walk-In Closet(s), Ceiling Fan(s), Eat-in Kitchen, Entrance Foyer, Living/Dining Combo, Pantry
- Construction
- Brick Veneer, Vinyl Siding
- Floors
- Carpet, Ceramic Tile, Wood
- Roof
- Architectural
- Cooling
- Central Air
- Heating
- Central
- Foundation
- Slab
- Parking
- Off Street
- Elementary School
- Devon Forest
- Middle School
- Westview
- High School
- Stratford
Mortgage Calculator
Listing courtesy of Listing Agent: Kimberly Roberts from Listing Office: Dunes Properties of Charleston Inc.