144 Weeping Cypress Drive, Moncks Corner, SC 29461
- $410,000
- 4
- BD
- 2.5
- BA
- 2,656
- SqFt




- List Price
- $410,000
- Status
- Active
- MLS#
- 26014145
- Price Change
- ▼ $5,000 1784089710
- Year Built
- 2014
- Style
- Traditional
- Living Area
- 2,656
- Bedrooms
- 4
- Bathrooms
- 2.5
- Full-baths
- 2
- Half-baths
- 1
- Subdivision
- Cypress Grove
- Master Bedroom
- Garden Tub/Shower, Walk-In Closet(s)
- Acres
- 0.14
Property Description
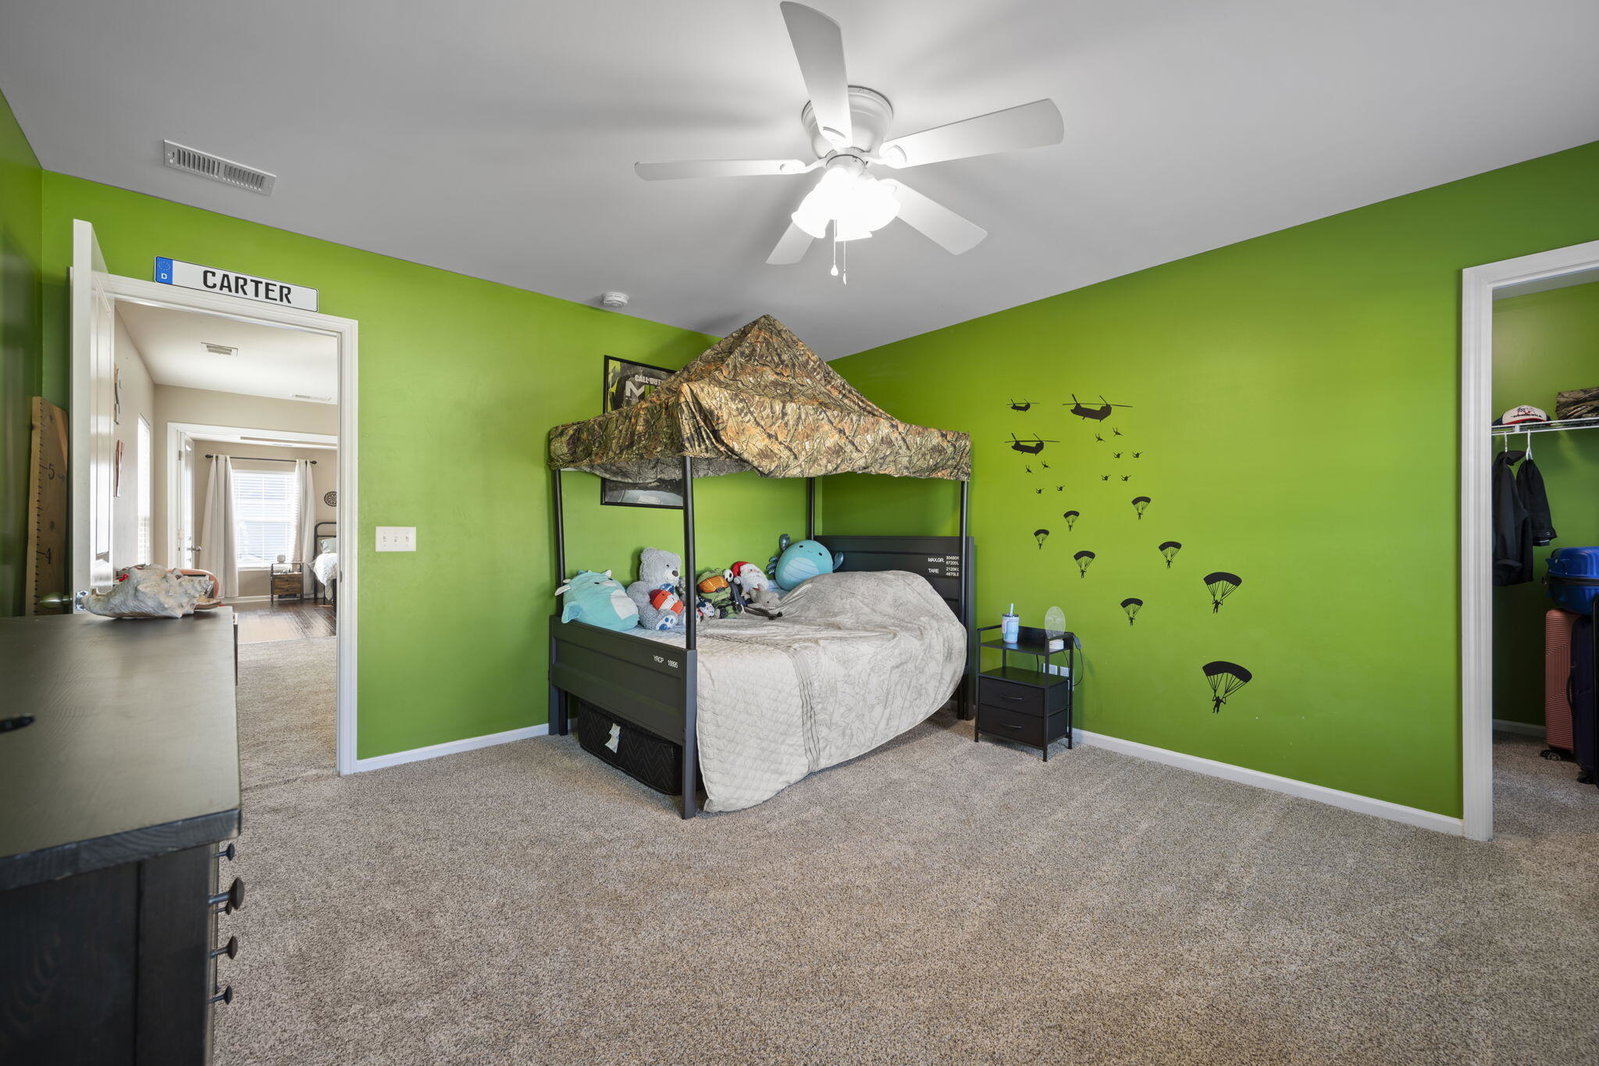
Four bedrooms, a custom-built office, a mudroom designed the way mudrooms should be, a loft, and an epoxy garage that makes you actually want to park in it. The sellers didn't accept the builder version. They made it theirs. New roof 2024, French drains, custom built-ins throughout, hardwood floors, tiled primary bath, gas range, smart thermostats, upgraded patio, storage shed. The lot next door is HOA-owned green space with no current development designation. In a subdivision, that kind of quiet and that much sky is not something you find. It is something you stumble onto and refuse to leave. Cypress Grove has a pool, a clubhouse, and neighbors who actually show up for each other. Minutes to Charleston, Summerville, and Georgetown. Cypress Gardens in your backyard. Assumable VA loan
Additional Information
- Levels
- Two
- Lot Description
- 0 - .5 Acre, Graded, Interior Lot, Level
- Interior Features
- Tray Ceiling(s), High Ceilings, Garden Tub/Shower, Walk-In Closet(s), Ceiling Fan(s), Bonus, Eat-in Kitchen, Family, Entrance Foyer, Loft, Office, Pantry, Separate Dining, Study, Utility
- Construction
- Vinyl Siding
- Floors
- Ceramic Tile, Epoxy, Wood
- Roof
- Architectural
- Cooling
- Central Air
- Heating
- Heat Pump, Natural Gas
- Exterior Features
- Rain Gutters
- Foundation
- Slab
- Parking
- 2 Car Garage, Garage Door Opener
- Elementary School
- Foxbank
- Middle School
- Berkeley
- High School
- Berkeley
Mortgage Calculator
Listing courtesy of Listing Agent: Jennifer Dane from Listing Office: EXP Realty LLC.