4841 Lecque Street, North Charleston, SC 29405
- $530,000
- 3
- BD
- 3.5
- BA
- 1,800
- SqFt




- List Price
- $530,000
- Status
- Active
- MLS#
- 26015386
- Price Change
- ▼ $10,000 1782892716
- Year Built
- 2026
- Style
- Contemporary
- Living Area
- 1,800
- Bedrooms
- 3
- Bathrooms
- 3.5
- Full-baths
- 3
- Half-baths
- 1
- Subdivision
- Liberty Hill
- Acres
- 0.12
Property Description
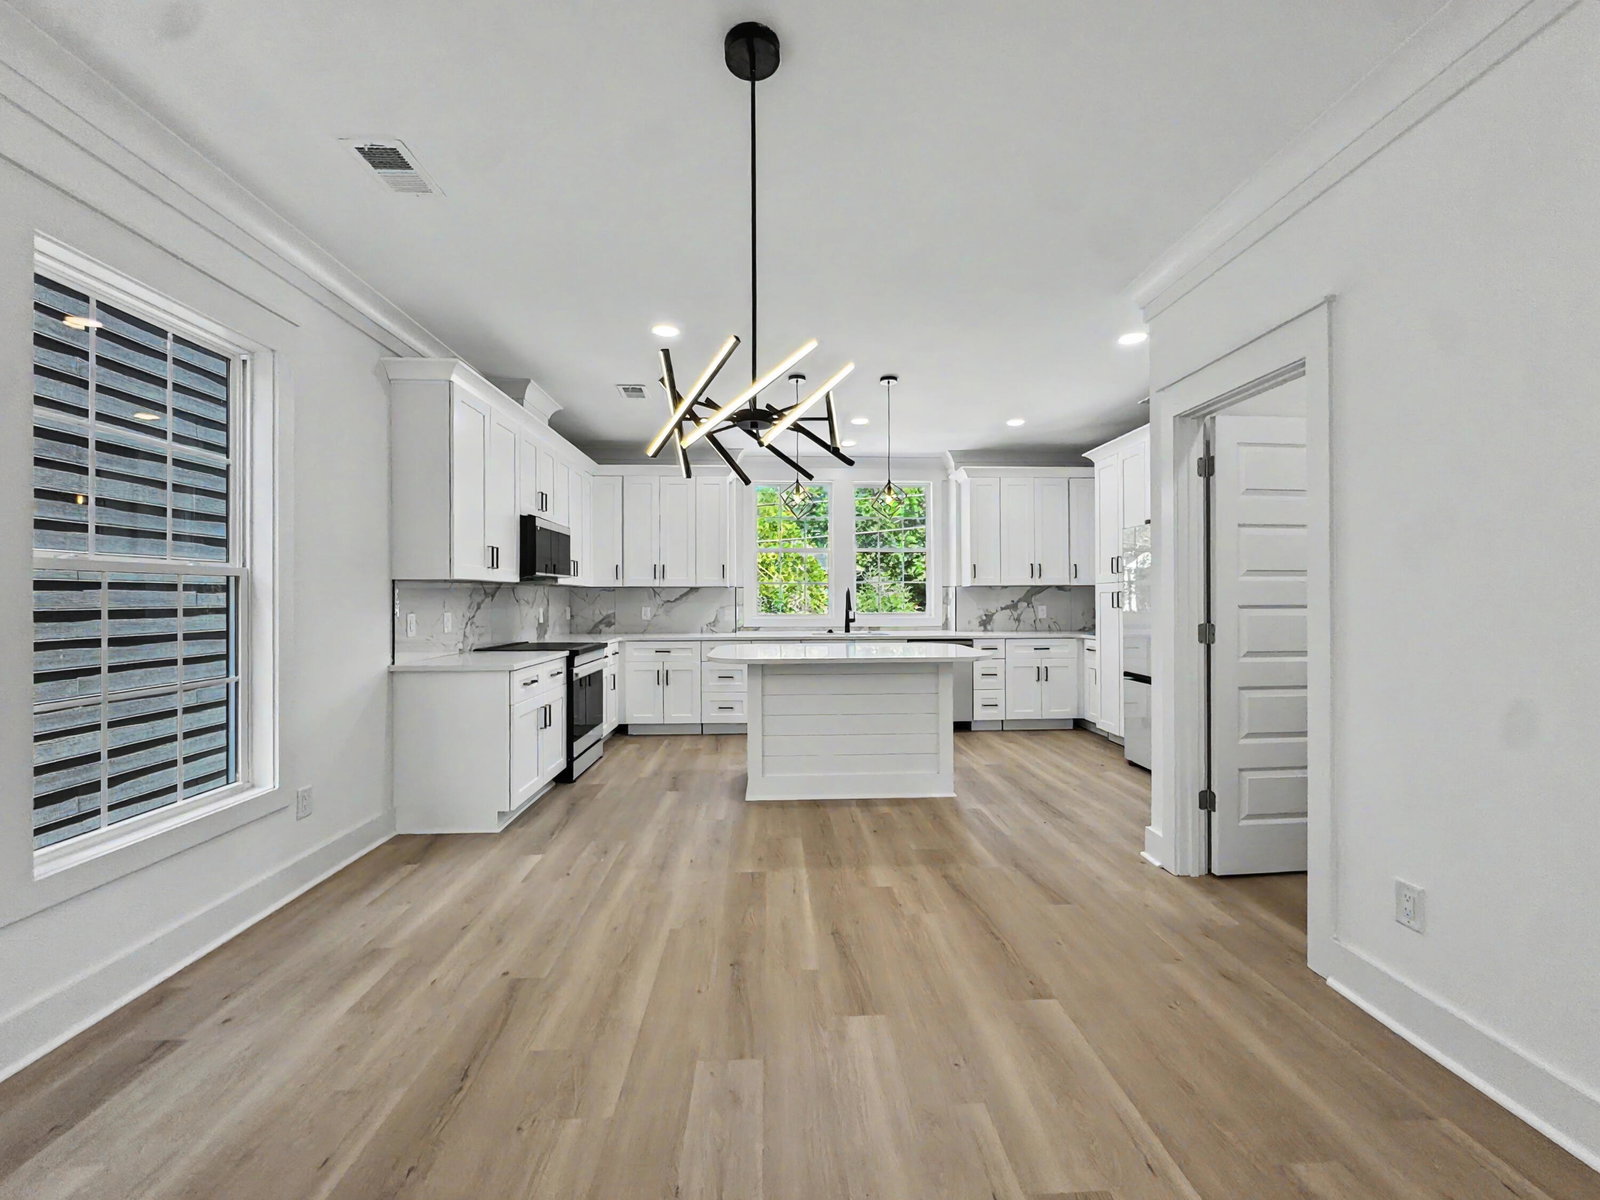
Welcome to 4841 Lecque St, a beautifully designed new construction home in the highly sought-after Liberty Hill area of North Charleston. This stunning residence offers 3 bedrooms, 3.5 bathrooms, and approximately 1,800 square feet of thoughtfully designed living space.Each spacious bedroom features its own private en-suite bathroom, providing exceptional comfort and privacy, while a convenient half-bath is perfect for guests.The bright, open-concept floor plan is filled with natural light, creating an inviting space ideal for both everyday living and entertaining. The chef's kitchen serves as the heart of the home, complete with stainless steel appliances, quartz countertops, custom cabinetry, and a large island perfect for gathering.Enjoy the added convenience of covered drive-under parking and newly completed driveways, offering both functionality and curb appeal. Ideally located just minutes from Park Circle, downtown Charleston, popular restaurants, breweries, shopping, and major highways, this home delivers the perfect combination of style, comfort, and accessibility.
Additional Information
- Levels
- 3 Stories
- Lot Description
- 0 - .5 Acre
- Interior Features
- High Ceilings, Kitchen Island, Walk-In Closet(s), Ceiling Fan(s), Eat-in Kitchen, Living/Dining Combo, Utility
- Construction
- Cement Siding
- Floors
- Luxury Vinyl
- Roof
- Architectural
- Cooling
- Central Air
- Heating
- Central
- Foundation
- Slab
- Parking
- 2 Car Carport, Other, Garage Door Opener, Carport
- Elementary School
- North Charleston Creative Arts
- Middle School
- Morningside
- High School
- North Charleston
Mortgage Calculator
Listing courtesy of Listing Agent: Julia Golimaz from Listing Office: Carolina Elite Real Estate. admin@carolinaelitere.com