4020 Wood Violet Lane, Summerville, SC 29483
- $450,000
- 3
- BD
- 3
- BA
- 1,833
- SqFt










- List Price
- $450,000
- Status
- Active
- MLS#
- 26015962
- Price Change
- ▼ $10,000 1784684067
- Year Built
- 2016
- Style
- Ranch
- Living Area
- 1,833
- Bedrooms
- 3
- Bathrooms
- 3
- Full-baths
- 3
- Subdivision
- The Ponds
- Master Bedroom
- Ceiling Fan(s), Multiple Closets, Walk-In Closet(s)
- Tract
- Cresswind At The Ponds
- Acres
- 0.17
Property Description

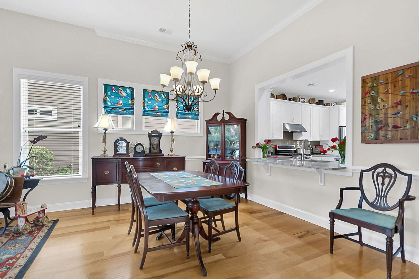
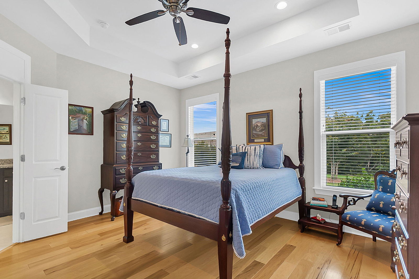
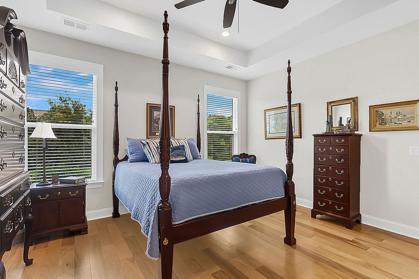
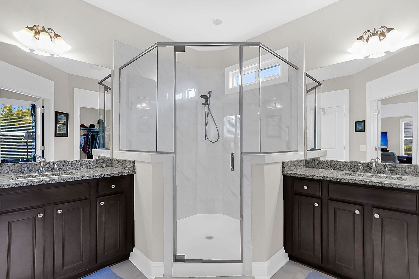
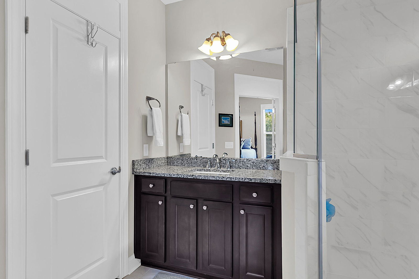
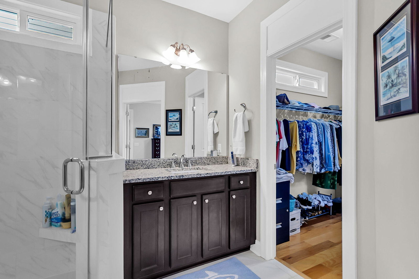
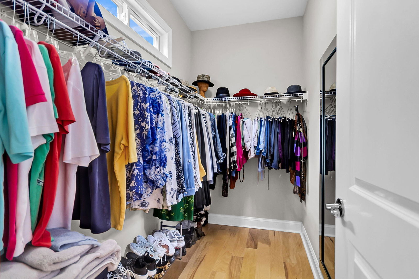
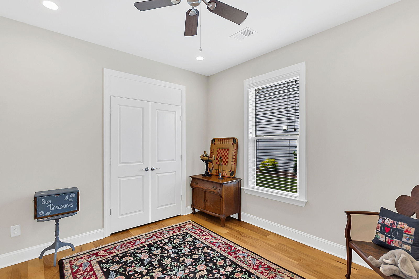
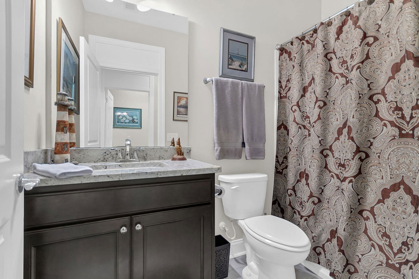
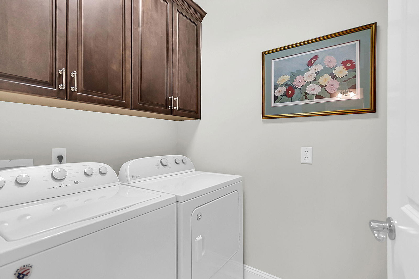
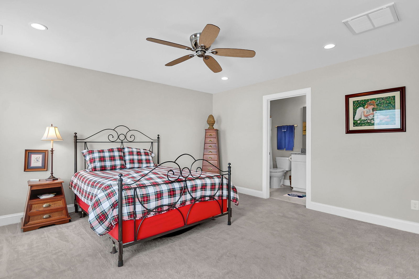
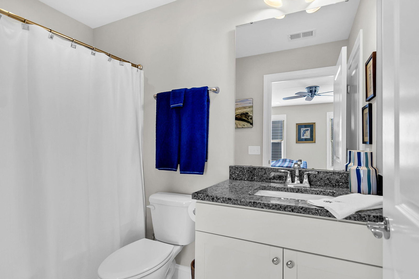
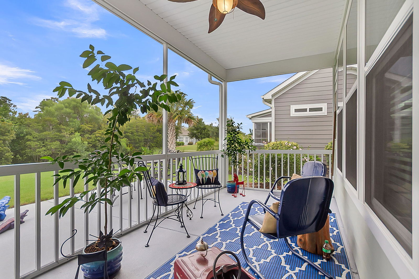
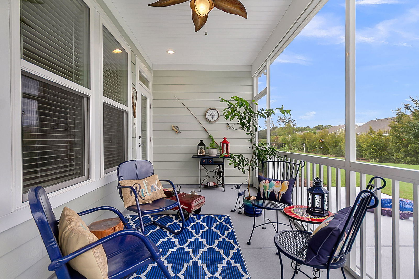
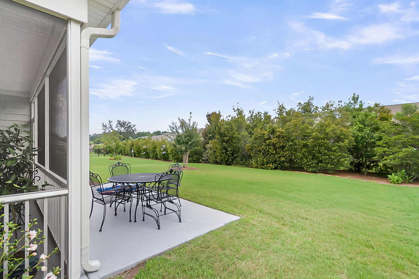
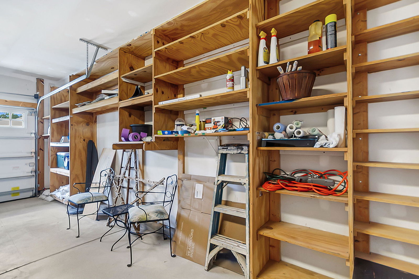
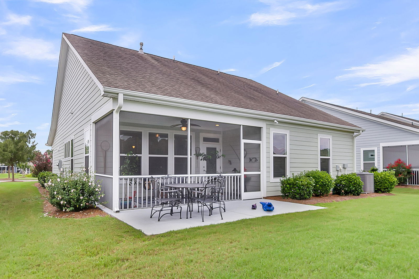
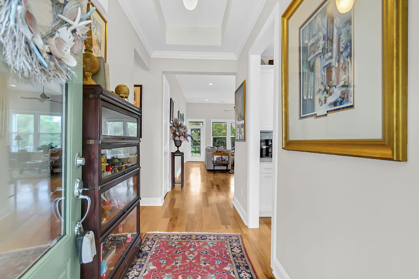
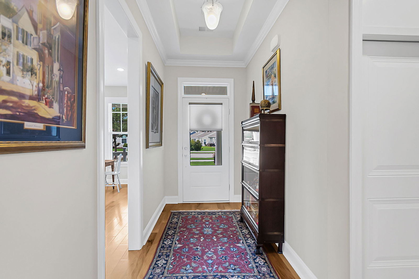
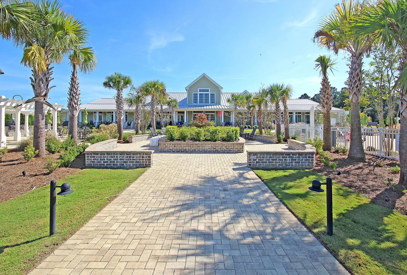
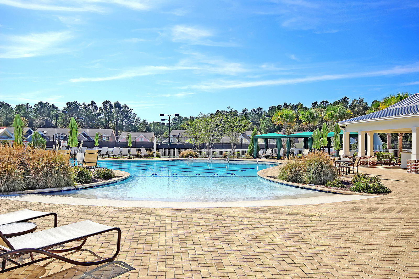
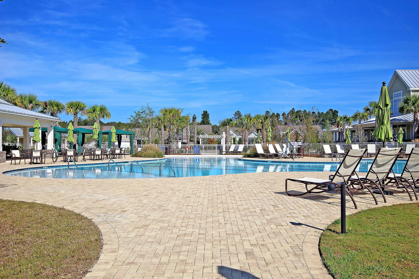
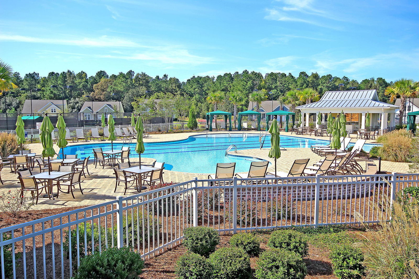
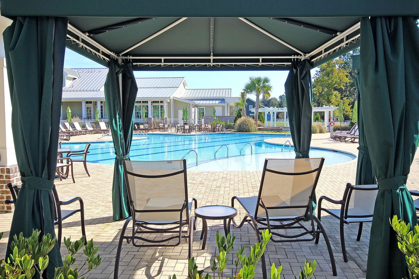
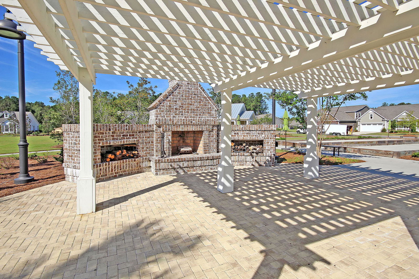
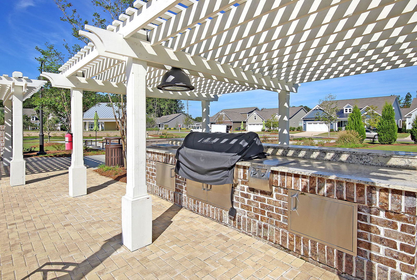
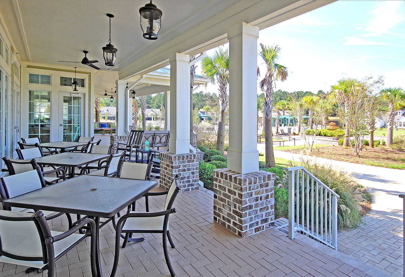
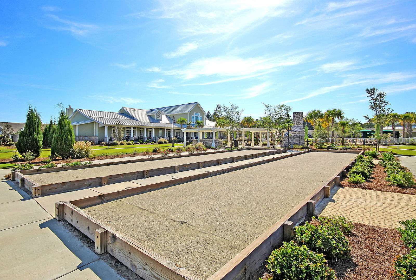
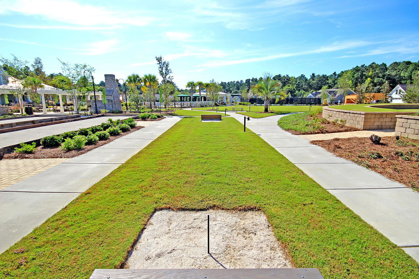
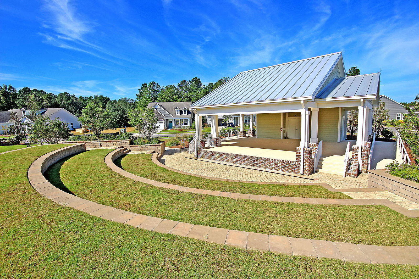
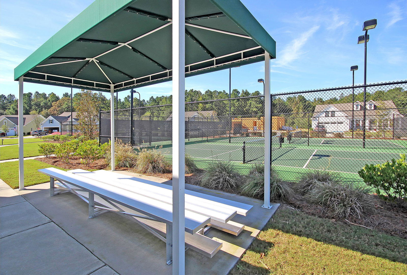
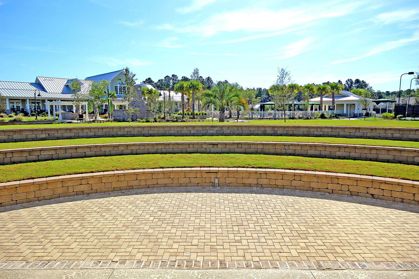
100% USDA financing available. This 3BR/3BA, 1,833 Sq Ft home is just a short walk to the clubhouse and community amenities and comes with a 1-year home warranty. This home has been thoughtfully designed and offers the perfect blend of comfort, function, and style, with both everyday living and entertaining in mind. The eat in kitchen boasts crisp white maple cabinetry, granite countertops, a gas range, pantry, and sleek finishes-perfect for any culinary enthusiast. Wide plank hardwood flooring flows seamlessly throughout the main living areas, adding warmth and elegance. Retreat to the spacious primary suite featuring a tray ceiling, two oversized walk-in closets, & a luxurious ensuite bath complete with dual granite vanities, maple cabinetry, a walk-in shower, and ceramic tile flooring.Additional highlights include include wood tread stairs leading to a finished loft/3rd bedroom/bonus room with carpet, full bath, and large walk-in closet. Conveniently located laundry room with built-in upper cabinets and shelving, 2" wood blinds throughout, front porch and a screened-in back porch with large patio for outdoor grilling that overlooks lush, landscaped greenery for added privacy. Extended garage with built-in shelving and pull-down attic access PLUS a large storage closet.
Additional Information
- Levels
- One and One Half
- Lot Description
- 0 - .5 Acre, Interior Lot, Level
- Interior Features
- Ceiling - Smooth, Tray Ceiling(s), High Ceilings, Kitchen Island, Walk-In Closet(s), Ceiling Fan(s), Bonus, Eat-in Kitchen, Great, Living/Dining Combo, Loft, Media, Office, Pantry, Study
- Construction
- Cement Siding
- Floors
- Carpet, Ceramic Tile, Wood
- Roof
- Architectural
- Cooling
- Central Air
- Heating
- Natural Gas
- Exterior Features
- Lawn Irrigation, Rain Gutters
- Foundation
- Slab
- Parking
- 2 Car Garage, Attached
- Elementary School
- Sand Hill
- Middle School
- Gregg
- High School
- Summerville
Mortgage Calculator
Listing courtesy of Listing Agent: Deb Walters from Listing Office: Carolina One Real Estate. 843-779-8660