161 Mims Academy Drive, Harleyville, SC 29448
- $246,500
- 3
- BD
- 2
- BA
- 1,015
- SqFt




- List Price
- $246,500
- Status
- Active
- MLS#
- 26017115
- Price Change
- ▼ $7,500 1782975540
- Year Built
- 2026
- Living Area
- 1,015
- Bedrooms
- 3
- Bathrooms
- 2
- Full-baths
- 2
- Subdivision
- The Timbers
- Acres
- 0.08
Property Description
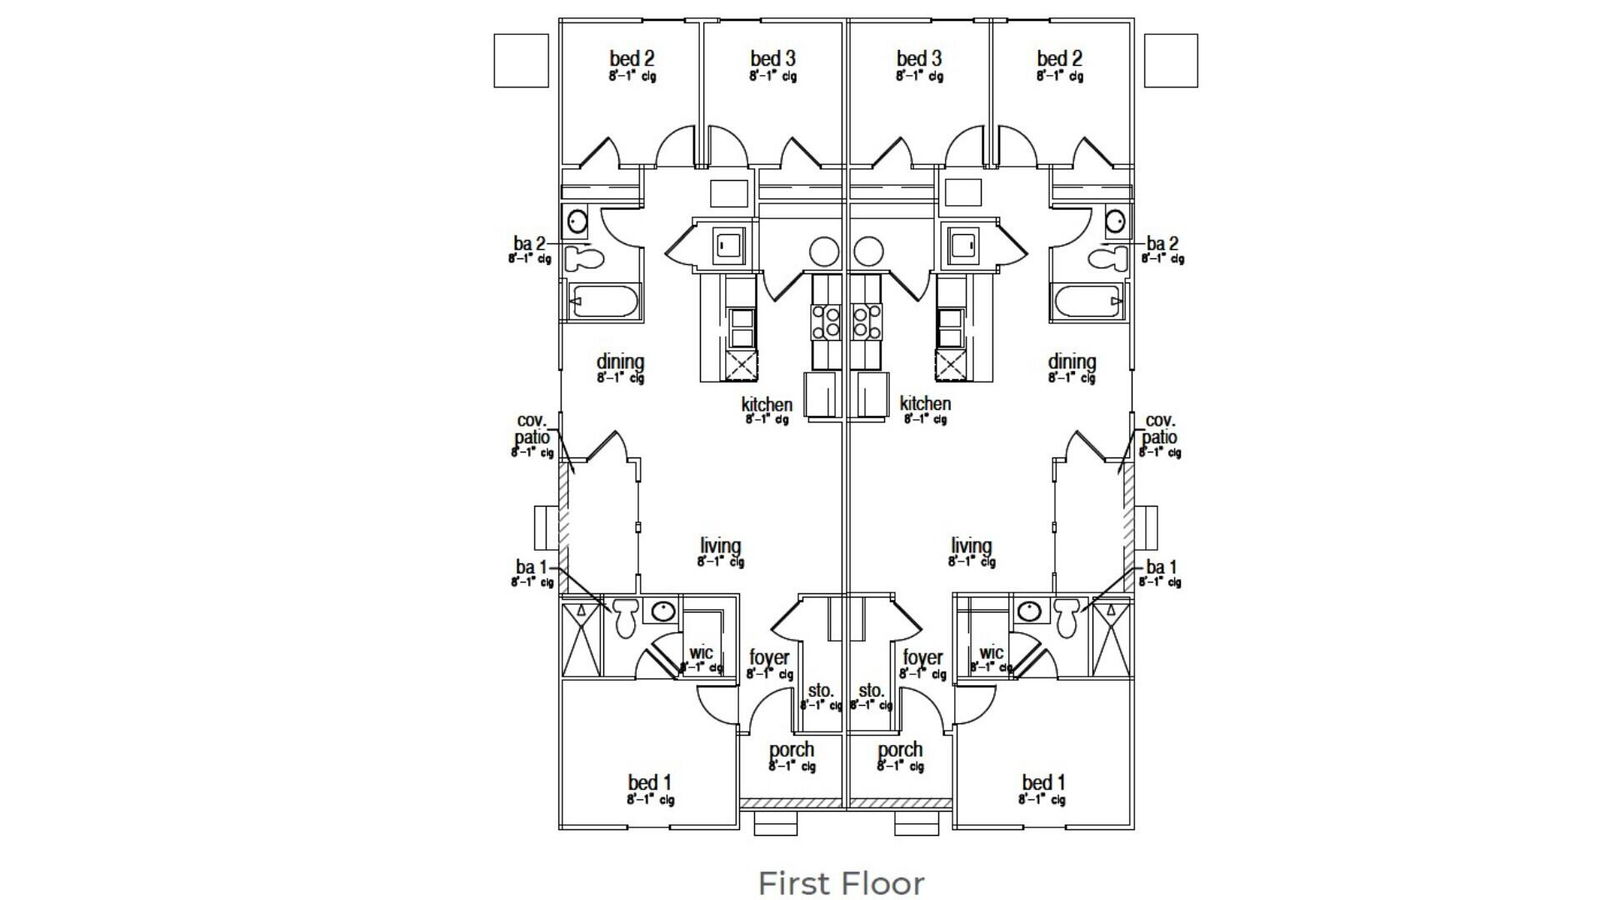
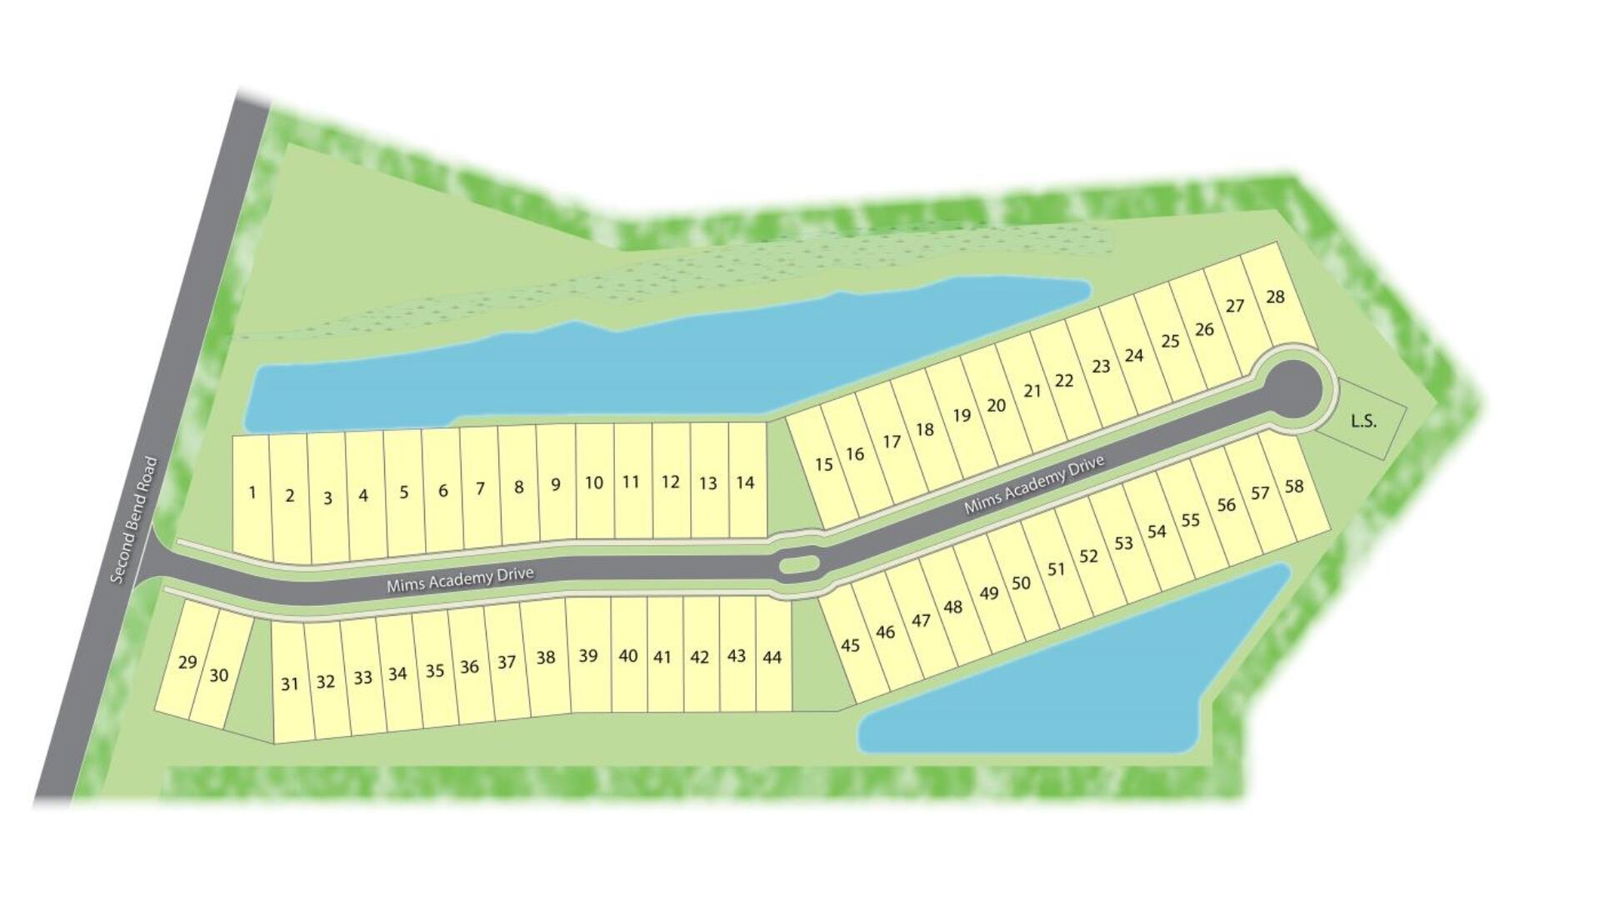
Charming One-Story Home on Private Pond Lot | Harleyville SC Near SummervilleWelcome to 161 Mims Academy Drive, situated on a private pond lot and tucked inside the quiet Timbers community in Harleyville, just outside of Summerville. This is the kind of place where life slows down a bit--where mornings are calm, neighbors are friendly, and home feels easy. Harleyville offers a peaceful, small-town setting with open space and a genuine sense of community, while still keeping everyday conveniences within reach. Local favorites like a beloved nearby bakery add to the town's charm and make it feel familiar the moment you arrive. With only a limited number of homes in The Timbers, the neighborhood feels relaxed, private, and thoughtfully cared for. Inside, the home is designed for real life. The main living area is open and welcoming, making it easy to cook, gather, relax, and connect whether you're hosting friends or enjoying a quiet night in. The flow of the space feels natural and comfortable, creating a home that works just as well for everyday routines as it does for special moments. The primary bedroom is set apart, offering a quiet retreat at the end of the day. The additional bedrooms provide flexible space perfect for guests, working from home, or hobbies adapting easily to whatever season of life you're in. Everything is laid out on one level, keeping daily living simple and accessible. At 161 Mims Academy Drive, homeownership feels uncomplicated and comfortable place where you can settle in, and enjoy a lifestyle that's calm, connected, and truly livable. *The photos you see here are for illustration purposes only, interior, and exterior features, options, colors, and selections will differ. Please see sales agent for options.
Additional Information
- Levels
- One
- Lot Description
- 0 - .5 Acre
- Interior Features
- Ceiling - Smooth, Kitchen Island, Walk-In Closet(s), Eat-in Kitchen, Family, Living/Dining Combo
- Construction
- Vinyl Siding
- Floors
- Vinyl
- Roof
- Fiberglass
- Cooling
- Central Air
- Heating
- Natural Gas
- Foundation
- Slab
- Elementary School
- Harleyville/Ridgeville
- Middle School
- St. George
- High School
- Woodland
Mortgage Calculator
Listing courtesy of Listing Agent: Katie Stevens Grout from Listing Office: D R Horton Inc.