554 Tranquil Waters Way, Summerville, SC 29486
- $489,900
- 3
- BD
- 3
- BA
- 2,979
- SqFt




- List Price
- $489,900
- Status
- Active
- MLS#
- 26017472
- Price Change
- ▼ $5,100 1782333695
- Year Built
- 2011
- Style
- Ranch
- Living Area
- 2,979
- Bedrooms
- 3
- Bathrooms
- 3
- Full-baths
- 3
- Subdivision
- Cane Bay Plantation
- Master Bedroom
- Ceiling Fan(s), Walk-In Closet(s)
- Tract
- Del Webb
- Acres
- 0.18
Property Description
Welcome home - where comfort, style, and Lowcountry living come together in the gated 55+ community of Del Webb at Cane Bay. Set on a beautifully landscaped corner homesite, this spacious residence offers the kind of floor plan everyone hopes to find, open where you want it, private where you need it, and filled with flexible spaces for guests, hobbies, work, and relaxation. From the moment you step inside, the home feels warm and welcoming. The main living areas feature wood flooring, crown molding, plantation shutters, custom built-ins, a fireplace, and an abundance of natural light. The kitchen is beautifully appointed with rich cabinetry, granite countertops, stainless steel appliances, a gas range, and breakfast bar seating, making it easy to stay connected whether you are preparingdinner, hosting friends, or enjoying a quiet morning at home. The owner's suite is a peaceful retreat with a spacious bedroom and a beautifully updated bath featuring dual vanities and a custom oversized accessible shower. Upstairs, the large bonus/media room with additional guest space offers wonderful privacy for visiting family or a quiet retreat for movie nights, hobbies, or extended stays. The screened porch may quickly become your favorite room in the house, offering a peaceful place to enjoy morning coffee, afternoon reading, or evenings with friends. Just beyond it, the patio and landscaped yard extend the home's living space outdoors. With resort-style amenities, gated security, lawn maintenance, trails, fitness, pool, tennis, and community activities, Del Webb at Cane Bay offers the lifestyle so many are looking for -- and this home offers the space, warmth, and comfort to enjoy it fully.
Additional Information
- Levels
- One, One and One Half, Two
- Lot Description
- Corner Lot, Level
- Interior Features
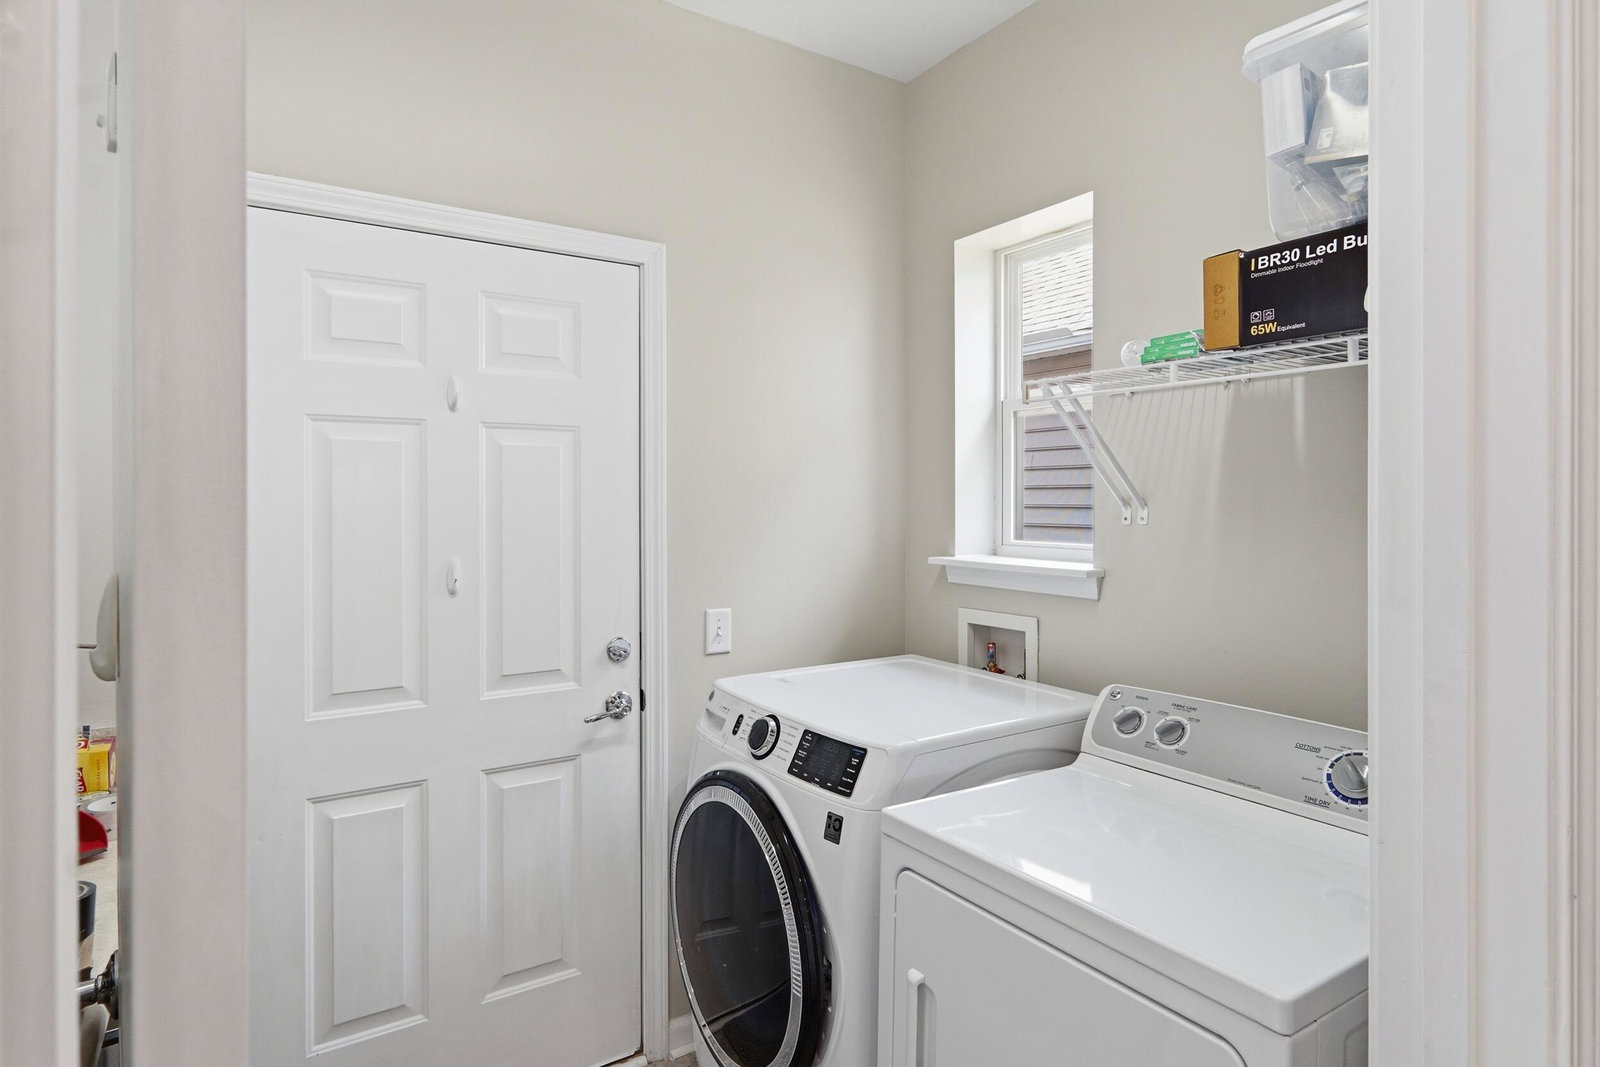
- Ceiling - Smooth, High Ceilings, Kitchen Island, Walk-In Closet(s), Ceiling Fan(s), Eat-in Kitchen, Family, Entrance Foyer, Frog Attached, In-Law Floorplan, Office, Pantry, Separate Dining, Study, Sun, Utility
- Construction
- Vinyl Siding
- Floors
- Carpet, Ceramic Tile, Wood
- Roof
- Architectural, Asphalt
- Cooling
- Central Air
- Heating
- Electric, Heat Pump
- Exterior Features
- Rain Gutters
- Foundation
- Slab
- Parking
- 2 Car Garage, Attached, Garage Door Opener
- Elementary School
- Cane Bay
- Middle School
- Cane Bay
- High School
- Cane Bay High School
Mortgage Calculator
Listing courtesy of Listing Agent: Tiffany Johnson-wilson from Listing Office: Johnson & Wilson Real Estate Co LLC.