7624 Indigo Palms Way, Johns Island, SC 29455
- $395,000
- 2
- BD
- 2
- BA
- 1,224
- SqFt


- List Price
- $395,000
- Status
- Active
- MLS#
- 26019473
- Price Change
- ▼ $15,000 1784570500
- Year Built
- 2025
- Living Area
- 1,224
- Bedrooms
- 2
- Bathrooms
- 2
- Full-baths
- 2
- Subdivision
- Indigo Hall At Hope Plantation
- Master Bedroom
- Garden Tub/Shower, Walk-In Closet(s)
- Acres
- 0.06
Property Description
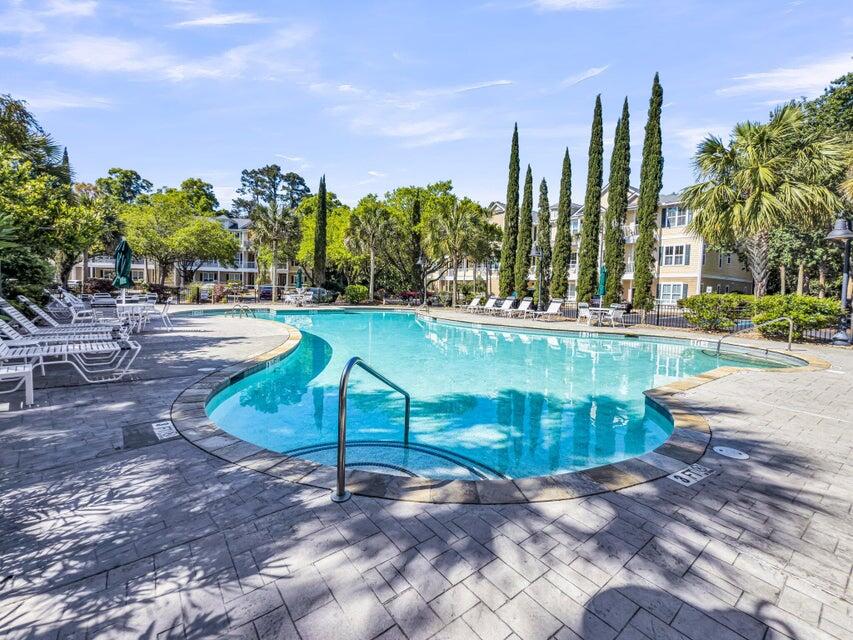
Resale unit. Lightly used as a second home and impeccably maintained, this move-in ready residence is offered fully furnished--including the washer and dryer--for a truly turnkey opportunity. Simply arrive, unpack, and begin enjoying the Lowcountry lifestyle from day one.Nestled within the serene and picturesque Indigo Hall community just beyond the gates of Kiawah Island, this exceptional condominium offers the perfect blend of luxury, convenience, and coastal elegance. Thoughtfully designed with an open-concept floor plan, the living, dining, and kitchen spaces flow seamlessly together, creating an inviting atmosphere ideal for both everyday living and effortless entertaining. Refined finishes throughout include premium flooring, elegant countertops, designer cabinetry, and timelessdetails that enhance the home's bright, coastal aesthetic. Residents enjoy the convenience of elevator access, a resort-style community swimming pool, beautifully maintained grounds, and the ease of low-maintenance living with lawn care included. An added distinction is the opportunity to obtain membership to the Kiawah Governors Club, providing access to an exclusive collection of private amenities, social events, championship golf, and the unparalleled lifestyle synonymous with Kiawah Island. Perfectly positioned just minutes from world-renowned beaches, celebrated golf courses, exceptional dining, and boutique shopping, this impeccably maintained residence offers a rare combination of luxury, convenience, and lock-and-leave simplicity in one of the Lowcountry's most desirable coastal locations.
Additional Information
- Levels
- One
- Lot Description
- 0 - .5 Acre
- Interior Features
- Ceiling - Smooth, High Ceilings, Garden Tub/Shower, Kitchen Island, Walk-In Closet(s), Eat-in Kitchen, Family
- Construction
- Cement Siding
- Floors
- Ceramic Tile, Luxury Vinyl
- Roof
- Asphalt
- Cooling
- Central Air
- Heating
- Central
- Foundation
- Slab
- Parking
- Off Street
- Elementary School
- Mt. Zion
- Middle School
- Haut Gap
- High School
- St. Johns
Mortgage Calculator
Listing courtesy of Listing Agent: Caleb Pearson from Listing Office: EXP Realty LLC.