5306 Natures Color Lane, North Charleston, SC 29418
- $525,000
- 4
- BD
- 3
- BA
- 2,565
- SqFt




- List Price
- $525,000
- Status
- Active
- MLS#
- 26020167
- Year Built
- 2016
- Style
- Traditional
- Living Area
- 2,565
- Bedrooms
- 4
- Bathrooms
- 3
- Full-baths
- 3
- Subdivision
- Indigo Fields
- Master Bedroom
- Ceiling Fan(s), Walk-In Closet(s)
- Acres
- 0.20
Property Description
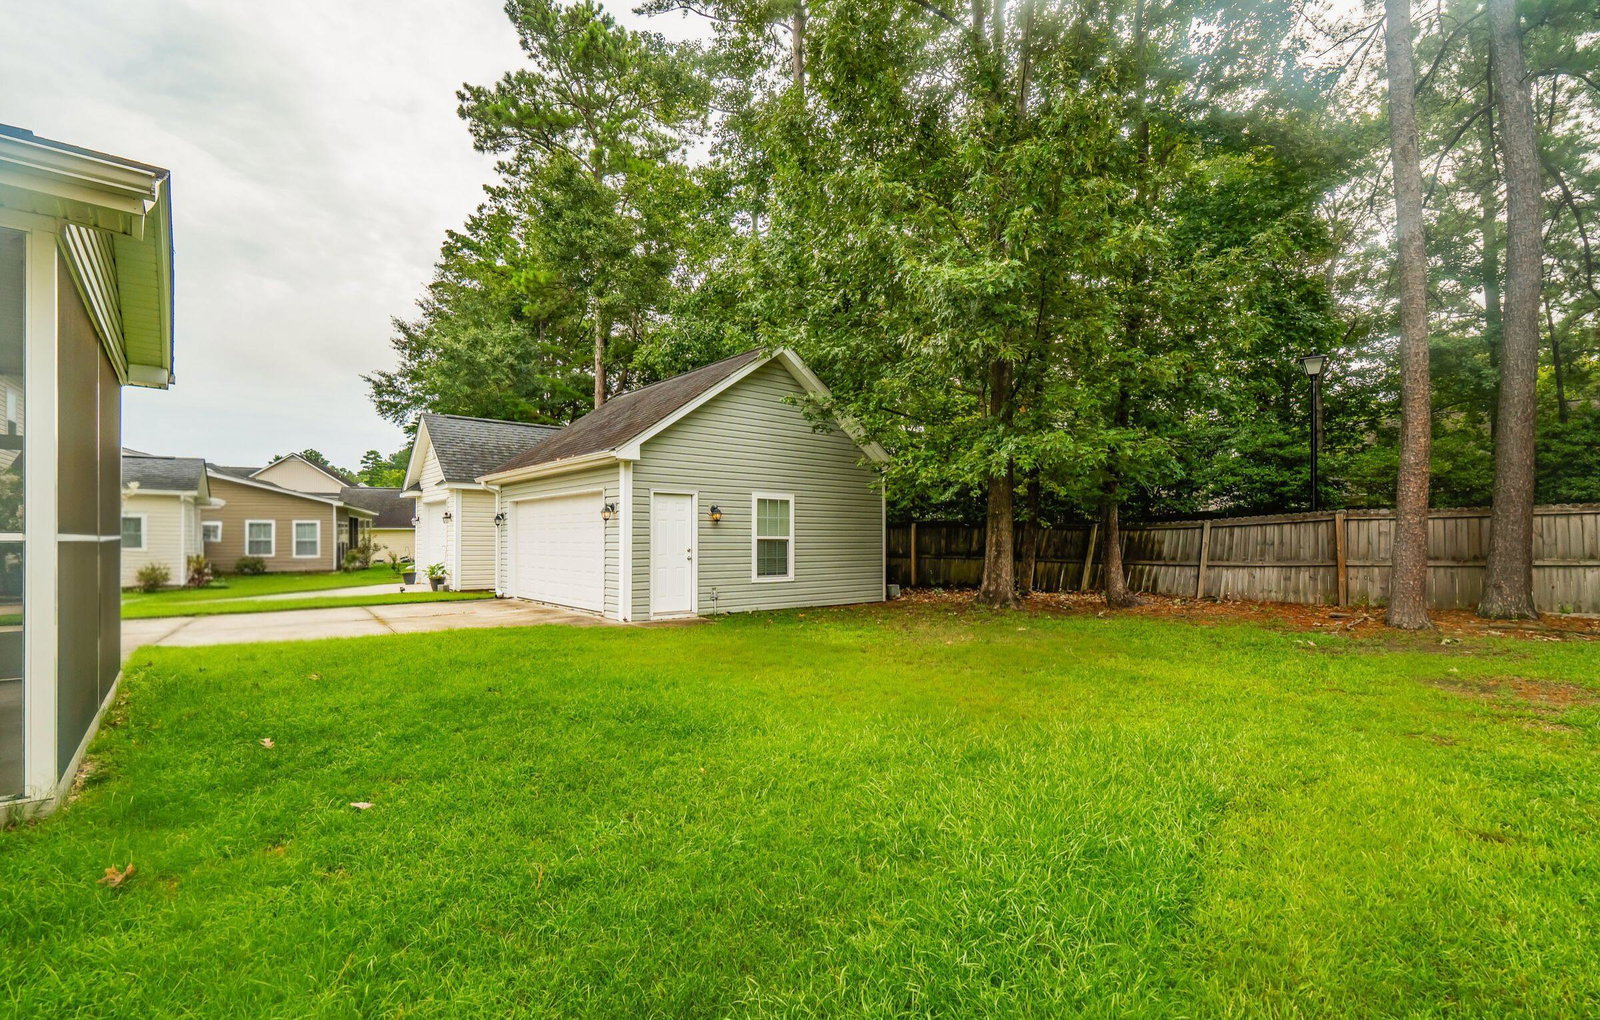
This beautifully maintained home offers an open floor plan with 2,565 square feet, 4 bedrooms, 3 full baths, and a highly desirable downstairs master suite. One of the only homes in the entire subdivision featuring both a 2-car attached garage and a 2-car detached garage, this property offers a rare 4-car garage configuration along with parking for up to 11 additional vehicles--an exceptional feature that's nearly impossible to find.The spacious kitchen is perfect for entertaining, featuring granite countertops, a breakfast bar, staggered maple cabinetry, stainless steel appliances, a gas range, hardwood floors, and a bright breakfast area with a bay window. Just off the kitchen is a 12' x 14' screened porch, ideal for relaxing or hosting family and friends. The family room featuressoaring vaulted ceilings, while the formal dining room is enhanced with crown molding, chair rail, and picture molding. The first-floor master suite features a tray ceiling, walk-in closet, and a private en-suite bath with a large walk-in shower, dual cultured marble vanities, and maple cabinetry. A spacious second bedroom and a full bath are also conveniently located on the main level. Upstairs you'll find two additional bedrooms, a full bath, a loft, and a versatile nook that's perfect for a home office, study area, or play space. The detached garage provides endless flexibility for a workshop, hobbies, additional storage, or even a home gym. Offering an exceptional combination of space, functionality, abundant parking, and a garage configuration rarely available in the neighborhood, this home is truly a standout and ready to welcome its next owners.
Additional Information
- Levels
- Two
- Lot Description
- Level
- Interior Features
- Ceiling - Smooth, Tray Ceiling(s), High Ceilings, Walk-In Closet(s), Ceiling Fan(s), Bonus, Family, Entrance Foyer, Frog Attached, Media, Office, Study, Utility
- Construction
- Vinyl Siding
- Floors
- Carpet, Ceramic Tile, Wood
- Roof
- Architectural
- Cooling
- Central Air
- Heating
- Natural Gas
- Exterior Features
- Rain Gutters
- Foundation
- Raised Slab, Slab
- Parking
- 2 Car Garage, 4 Car Garage, Detached, Garage Door Opener
- Elementary School
- Eagle Nest
- Middle School
- River Oaks
- High School
- Ft. Dorchester
Mortgage Calculator
Listing courtesy of Listing Agent: Dubose Cuthbert from Listing Office: Carolina One Real Estate. 843-779-8660