514 Cross Park Lane, Summerville, SC 29486
- $510,000
- 3
- BD
- 2.5
- BA
- 2,250
- SqFt


- List Price
- $510,000
- Status
- Active
- MLS#
- 26020170
- Year Built
- 2016
- Style
- Charleston Single, Colonial, Traditional
- Living Area
- 2,250
- Bedrooms
- 3
- Bathrooms
- 2.5
- Full-baths
- 2
- Half-baths
- 1
- Subdivision
- Nexton
- Master Bedroom
- Ceiling Fan(s), Walk-In Closet(s)
- Tract
- Brighton Park Village
- Acres
- 0.12
Property Description
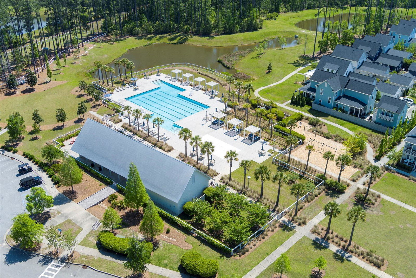
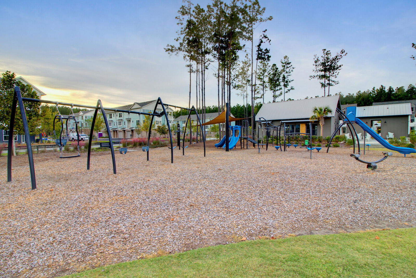
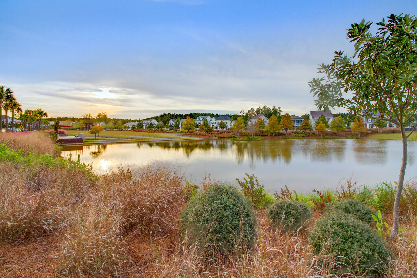
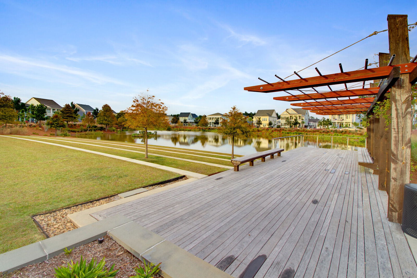
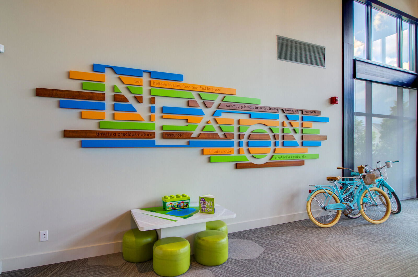
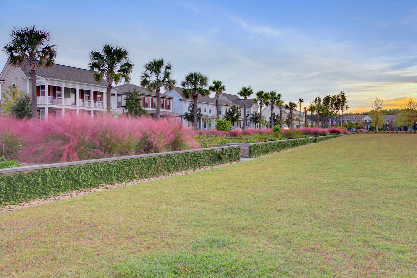
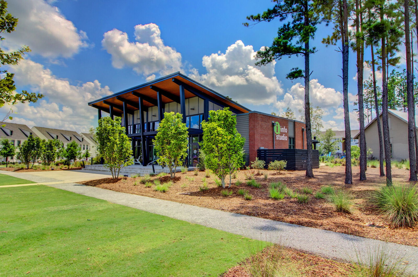
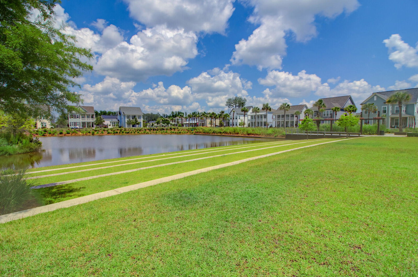
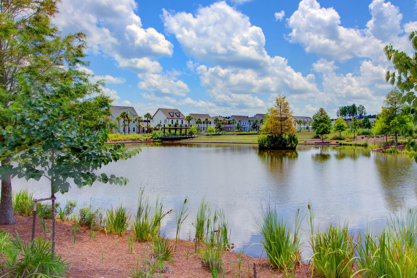
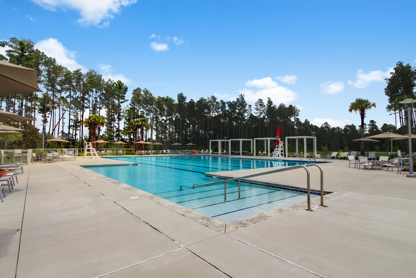
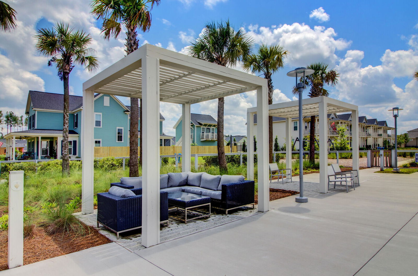
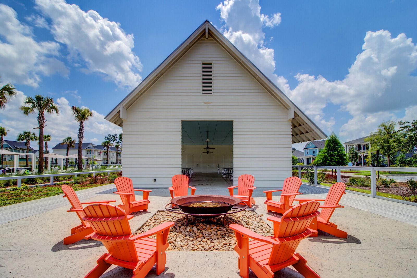
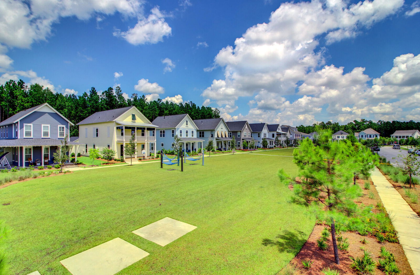
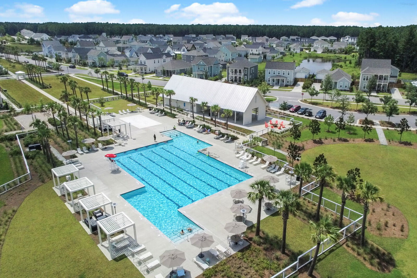
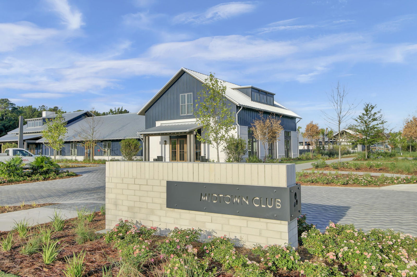
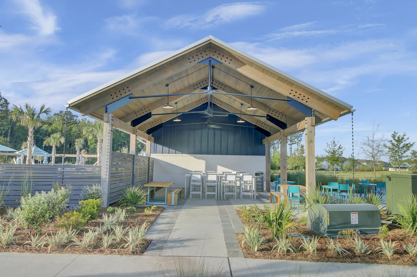
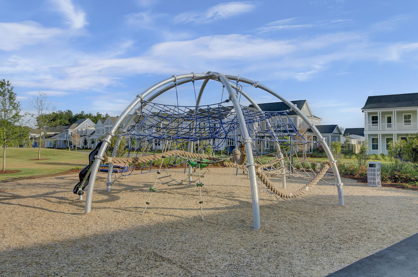

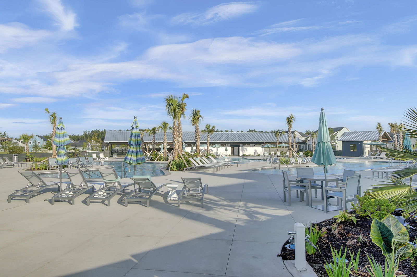
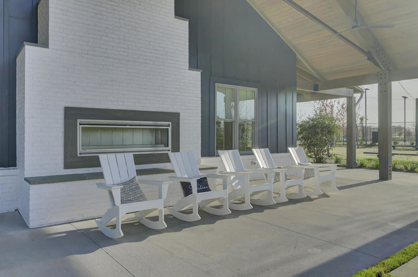
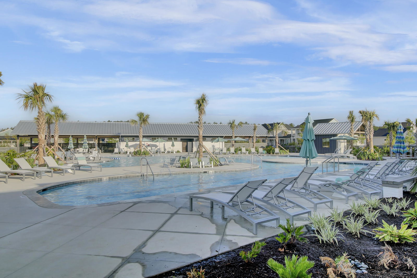
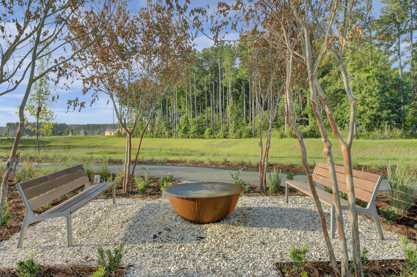
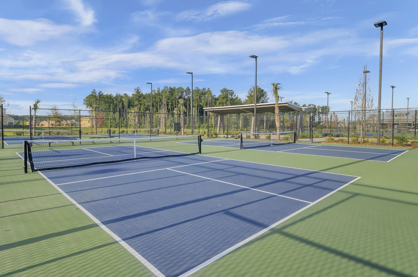
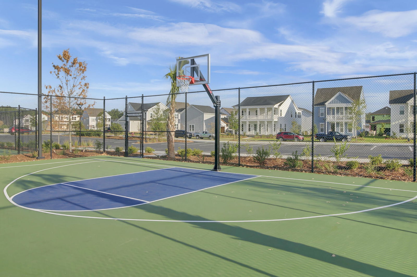
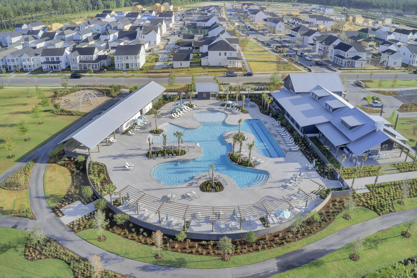
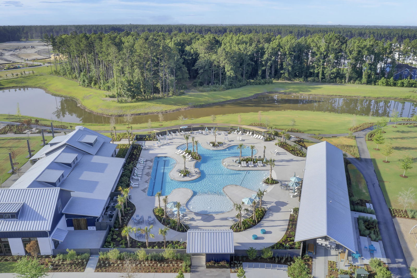
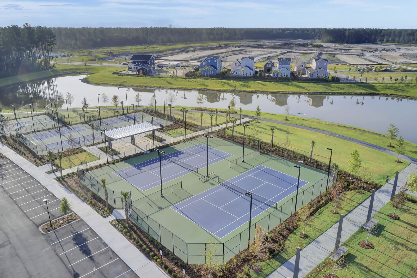
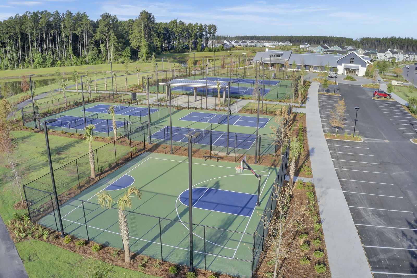
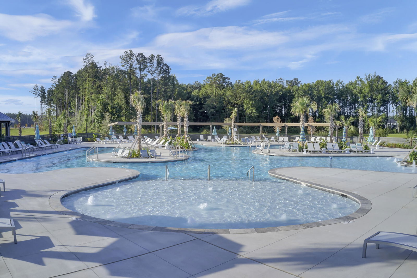
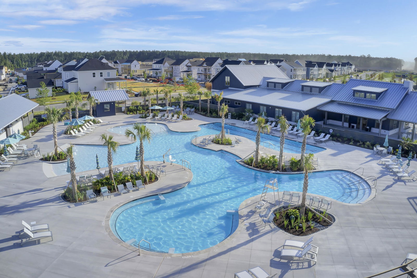
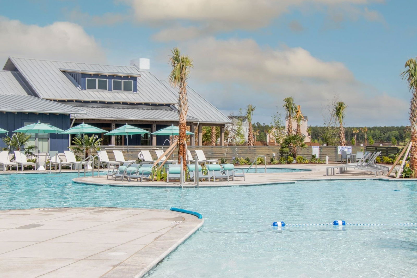
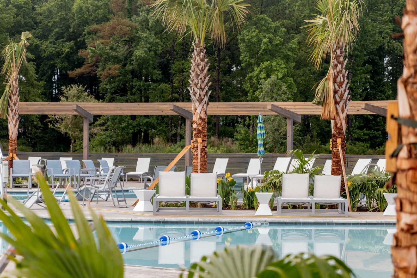
What if you could park your car for the weekend and walk almost everywhere? Welcome to 514 Cross Park Lane in Nexton, where you're just steps from some of Summerville's best restaurants, shopping, coffee shops, community events, parks, the elementary school, and soo much more!Inside, this charming Saussy Burbank Sycamore plan blends timeless Charleston architecture with modern comfort. A welcoming full front porch sets the stage for an open and inviting floor plan featuring a formal dining room, spacious great room with a cozy gas fireplace, plantation shutters and beautiful hardwood floors throughout the main level. The kitchen is designed for both everyday living and entertaining with granite countertops, stainless steel appliances, and abundant cabinet space.Upstairs, you'll find a versatile loft that's perfect as a playroom, media room, home office, or second living area, along with a spacious primary suite featuring a walk in closet and private bath with a separate shower. Two additional bedrooms, the conveniently located laundry room, complete the second floor. Additional highlights include a screened porch, detached two car garage, tankless water heater, Sentricon termite system, and the stainless refrigerator conveying with an acceptable offer. Living in Brighton Park at Nexton means more than just owning a home. It's a lifestyle centered around connection, convenience, and community, with access to resort style pools, a fitness center, clubhouse, playgrounds, parks, trails, and The Great Lawn, all just a short walk or golf cart ride away.
Additional Information
- Levels
- Two
- Lot Description
- 0 - .5 Acre
- Interior Features
- Ceiling - Smooth, High Ceilings, Kitchen Island, Walk-In Closet(s), Ceiling Fan(s), Bonus, Family, Game, Loft, Media, Pantry, Separate Dining
- Construction
- Cement Siding
- Floors
- Carpet, Ceramic Tile, Wood
- Roof
- Architectural
- Cooling
- Central Air
- Heating
- Central
- Foundation
- Slab
- Parking
- 2 Car Garage, Detached, Garage Door Opener
- Elementary School
- Nexton Elementary
- Middle School
- Midtown Middle
- High School
- Cane Bay High School
Mortgage Calculator
Listing courtesy of Listing Agent: Mandy Dinino from Listing Office: Better Homes And Gardens Real Estate Palmetto.