312 Black Birch Drive, Summerville, SC 29486
- $440,000
- 5
- BD
- 3
- BA
- 2,361
- SqFt




- List Price
- $440,000
- Status
- Active
- MLS#
- 26022571
- Price Change
- ▼ $10,000 1790106124
- Year Built
- 2022
- Style
- Traditional
- Living Area
- 2,361
- Bedrooms
- 5
- Bathrooms
- 3
- Full-baths
- 3
- Subdivision
- Cane Bay Plantation
- Master Bedroom
- Walk-In Closet(s)
- Tract
- Pine Hills
- Acres
- 0.12
Property Description
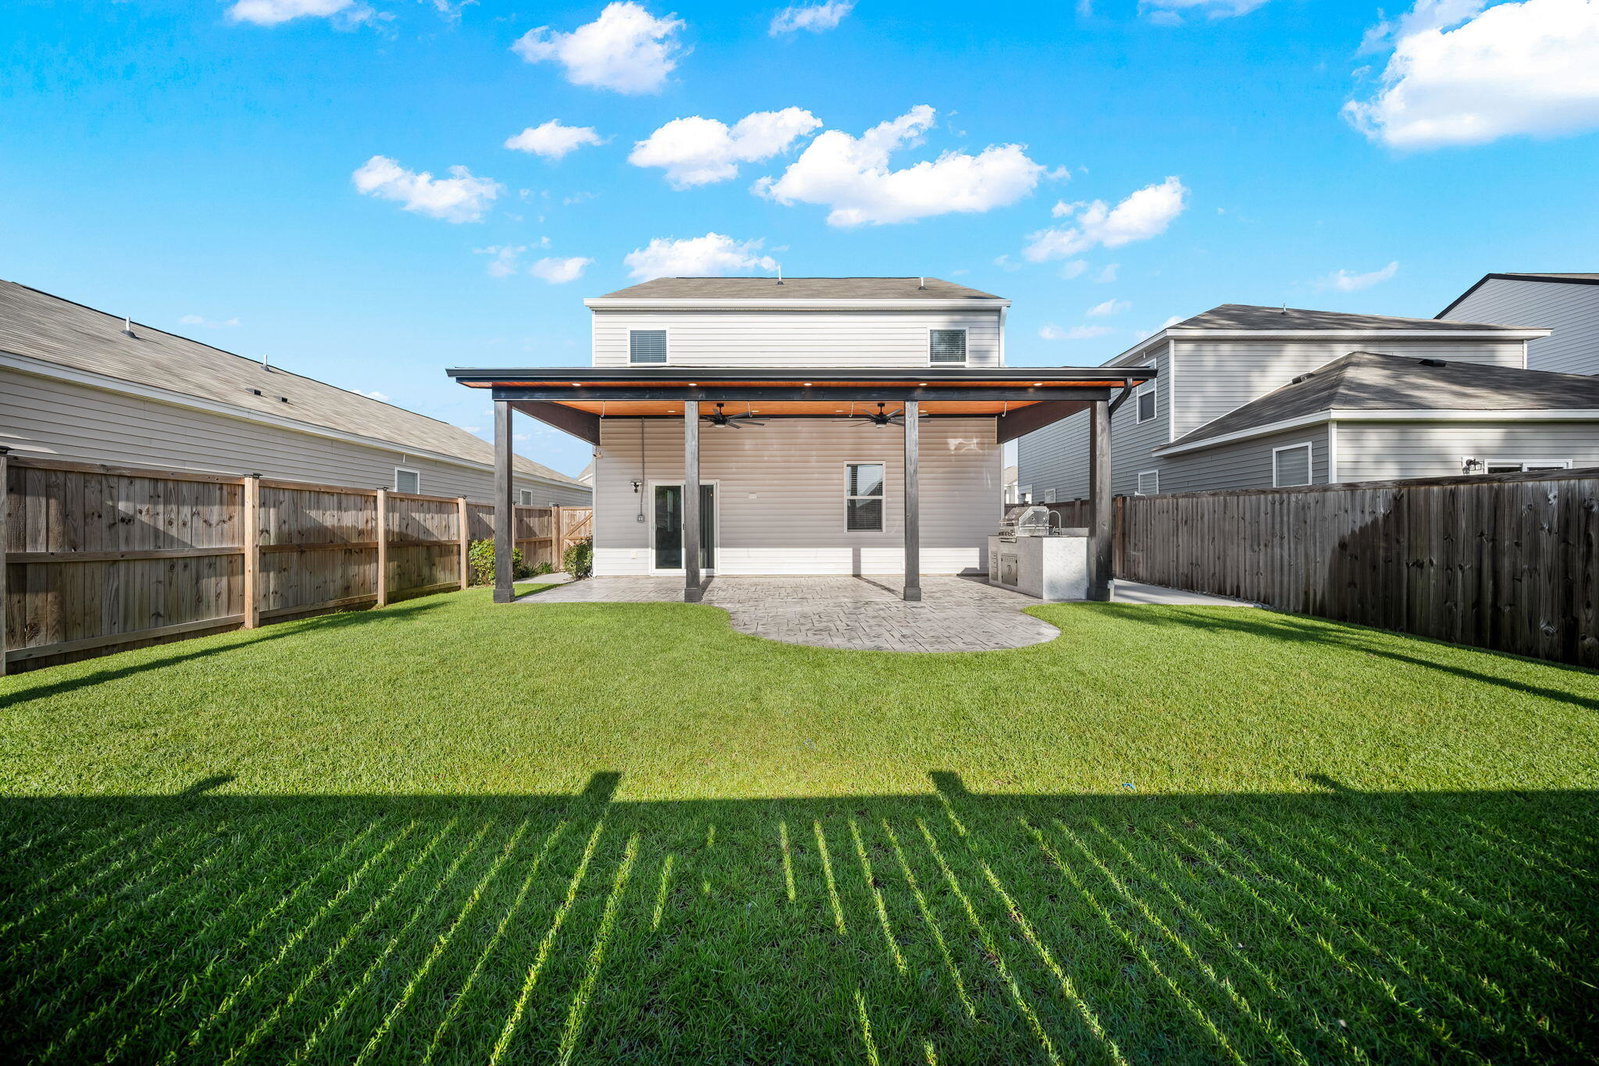
NEW PRICE + $10,000 BUYER INCENTIVE! Now offered at $440,000, with the seller offering up to $10,000 toward buyer closing costs and/or an interest rate buydown with an acceptable offer. Why wait on new construction when the upgrades are already done? This 5-bedroom, 3-bath home in Pine Hills at Cane Bay offers approximately 2,361 square feet and an outdoor living space that truly sets it apart.Step outside to a covered, stamped-concrete patio designed for year-round enjoyment, complete with an outdoor kitchen featuring a new built-in grill and plumbed sink, two large ceiling fans, and a firepit area. The landscaping and irrigation have also been completed and include a one-year warranty.Inside, the open floor plan provides plenty of room for everyday living and entertaining. The kitchen flows into the main living and dining areas, while one bedroom and a full bathroom downstairs provide flexibility for guests, a home office, or multigenerational living. Upstairs you'll find the spacious primary suite, additional bedrooms, and plenty of room for everyone to spread out. The garage offers even more functionality with a retractable garage screen/door and plumbing already in place for a refrigerator. Located in Pine Hills at Cane Bay, you'll have access to community amenities while being close to shopping, dining, schools, and everything the growing Cane Bay area has to offer. The work has already been done. The outdoor space is ready. And now the seller is offering up to $10,000 to help with your purchase. Schedule your showing and see what makes 312 Black Birch Drive different. Preferred lender credit of up to $1,700 may also be available to qualified buyers. Ask for details.
Additional Information
- Levels
- Two
- Lot Description
- 0 - .5 Acre
- Interior Features
- Kitchen Island, Ceiling - Smooth, Walk-In Closet(s), Eat-in Kitchen, Family, Entrance Foyer, Living/Dining Combo, Loft, Pantry
- Construction
- Vinyl Siding
- Floors
- Vinyl, Carpet
- Roof
- Fiberglass
- Cooling
- Central Air
- Heating
- Natural Gas
- Exterior Features
- Rain Gutters, Lawn Irrigation, Outdoor Kitchen
- Foundation
- Slab
- Parking
- 2 Car Garage, Garage Door Opener
- Elementary School
- Whitesville
- Middle School
- Berkeley
- High School
- Berkeley
Mortgage Calculator
Listing courtesy of Listing Agent: Heather Campoalegre from Listing Office: Carolina One Real Estate. 843-779-8660