Share this with your friends


+18437682560
Seabrook Island Real Estate
2114 Clipstone Drive, Ladson, SC 29456
- $369,000
- 3
- BD
- 2
- BA
- 1,777
- SqFt




- List Price
- $369,000
- Status
- Active
- MLS#
- 26029517
- Year Built
- 2018
- Style
- Ranch, Traditional
- Living Area
- 1,777
- Bedrooms
- 3
- Bathrooms
- 2
- Full-baths
- 2
- Subdivision
- Hunters Bend
- Master Bedroom
- Ceiling Fan(s), Sitting Room, Walk-In Closet(s)
- Acres
- 0.14
Property Description
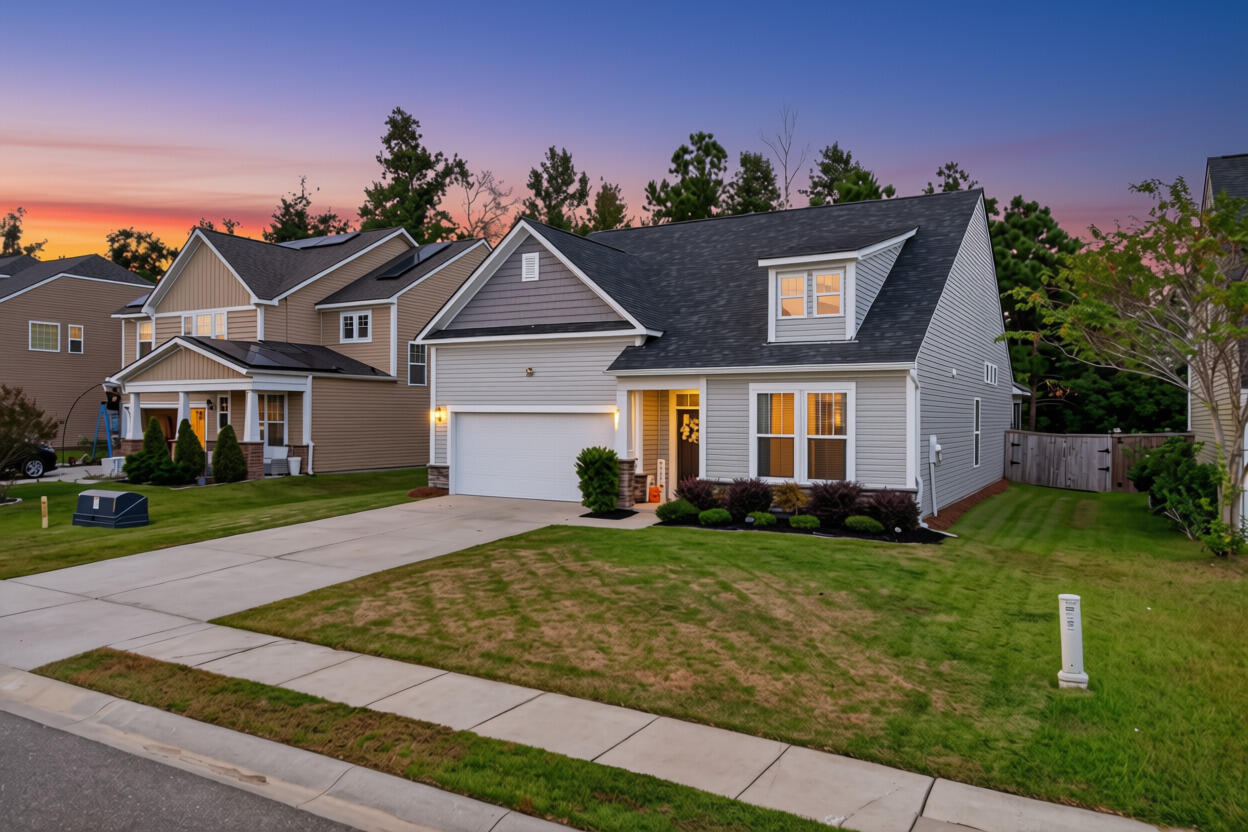
Established Hunters Bend offers an amenity center, including a pool, covered pavilion, basketball, sports fields, walking trails, common areas & ponds. This 2018 one owner home on a premium wooded lot features the convenience of a single story open floor plan. Enjoy the spacious kitchen with island seating, vaulted ceilings & grand primary suite. Relax on the screened porch or head into the privacy fenced back yard to chill fireside on the custom swings or grill on the patio. Other updates include a 2.5 year old roof & new carpet. The attached two car garage allows plenty of storage for your vehicles & toys. With easy access to Joint Base Charleston, CHS Airport, & plenty of shopping, dining & entertainment, Ladson is an excellent central choice for your Lowcountry lifestyle!
Additional Information
- Levels
- One
- Lot Description
- Level, Wooded, 0 - .5 Acre
- Interior Features
- High Ceilings, Ceiling - Cathedral/Vaulted, Kitchen Island, Ceiling - Smooth, Walk-In Closet(s), Ceiling Fan(s), Eat-in Kitchen, Entrance Foyer, Great, Living/Dining Combo, Pantry
- Construction
- Vinyl Siding, Stone Veneer
- Roof
- Asphalt
- Cooling
- Central Air
- Heating
- Electric, Central
- Exterior Features
- Rain Gutters, Stoop
- Foundation
- Slab
- Parking
- Attached, 2 Car Garage
- Elementary School
- Sangaree
- Middle School
- Sangaree
- High School
- Stratford
How much is your home worth?
...get instant property value now!
Mortgage Calculator
Listing courtesy of Listing Agent: Elizabeth Baker from Listing Office: RE/MAX Seaside.